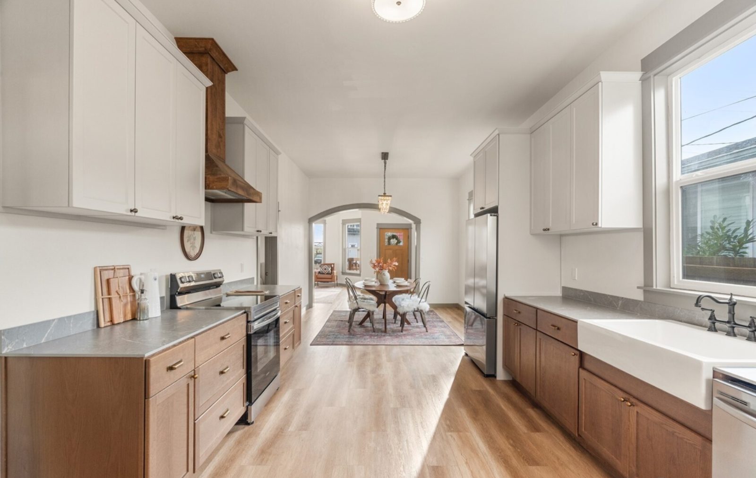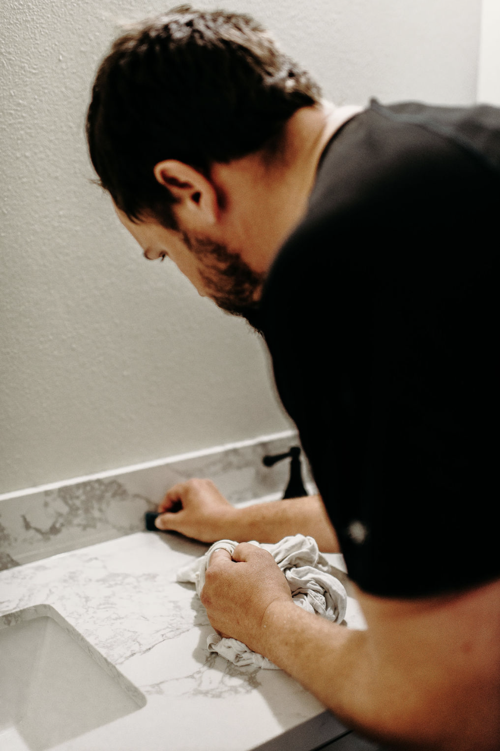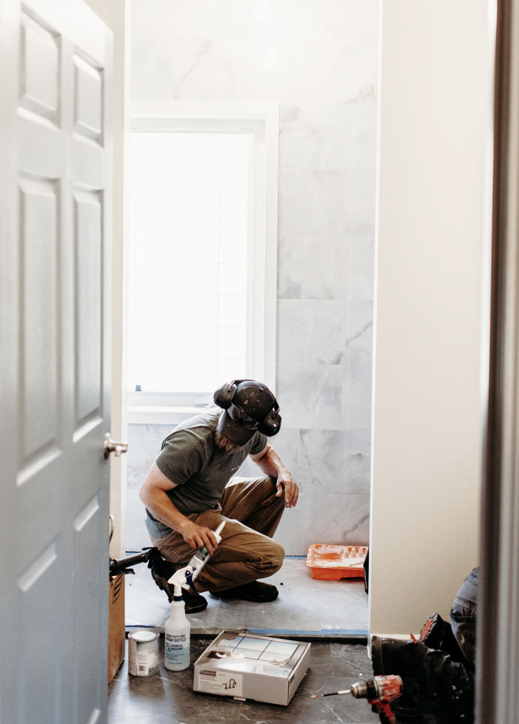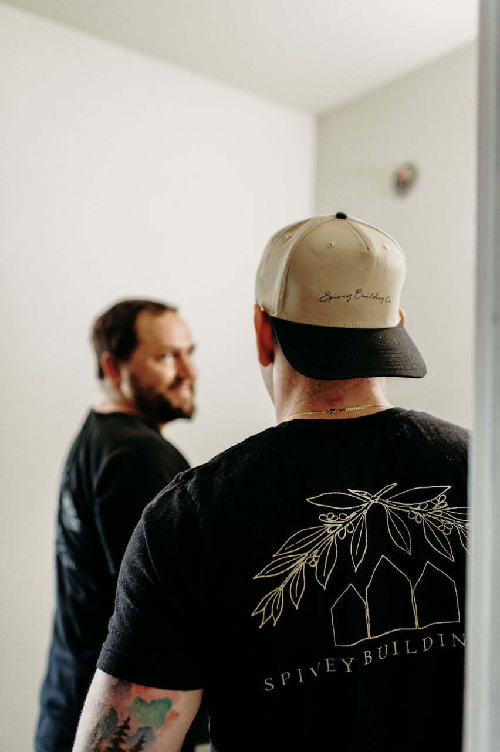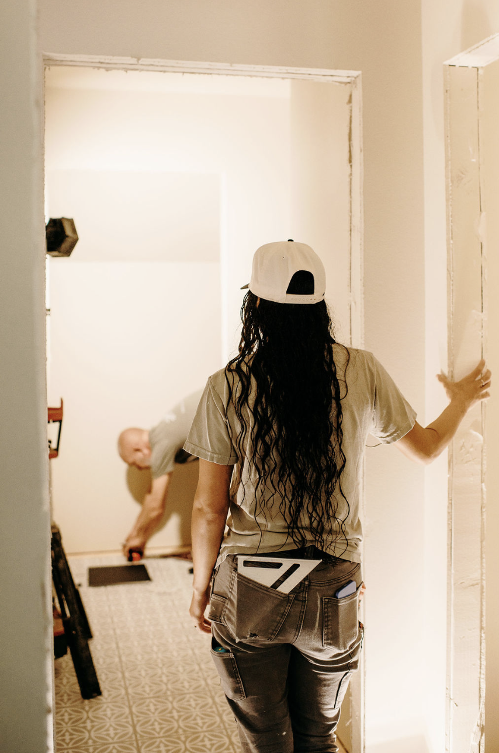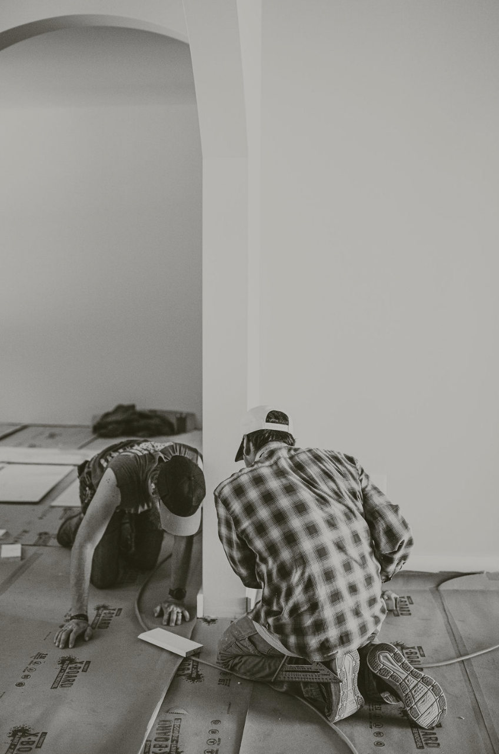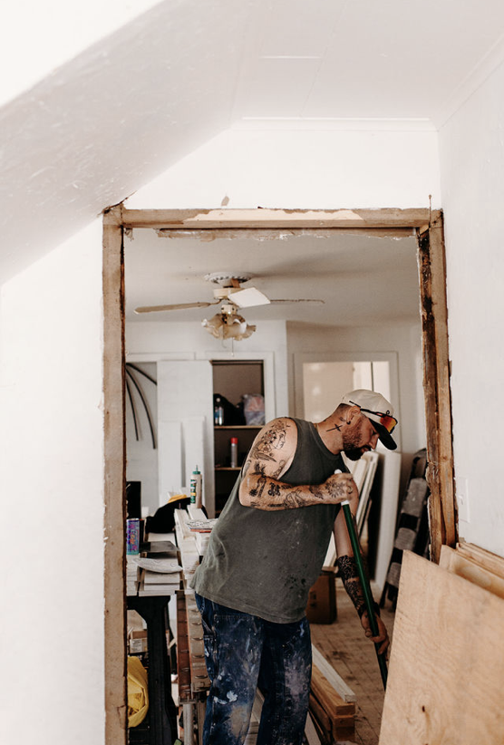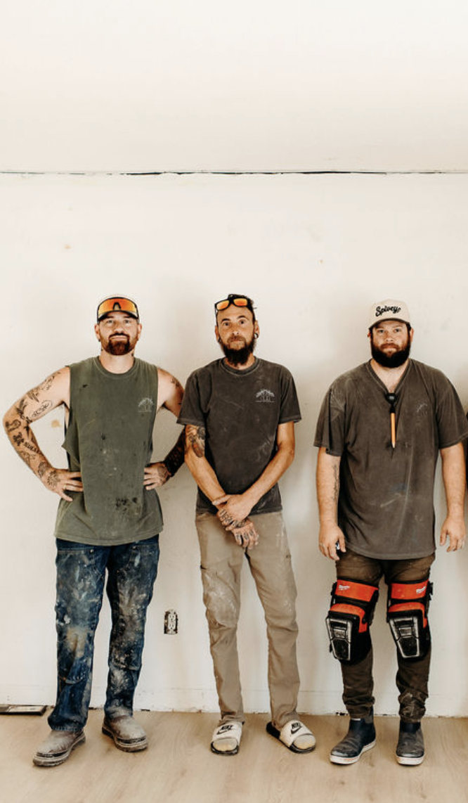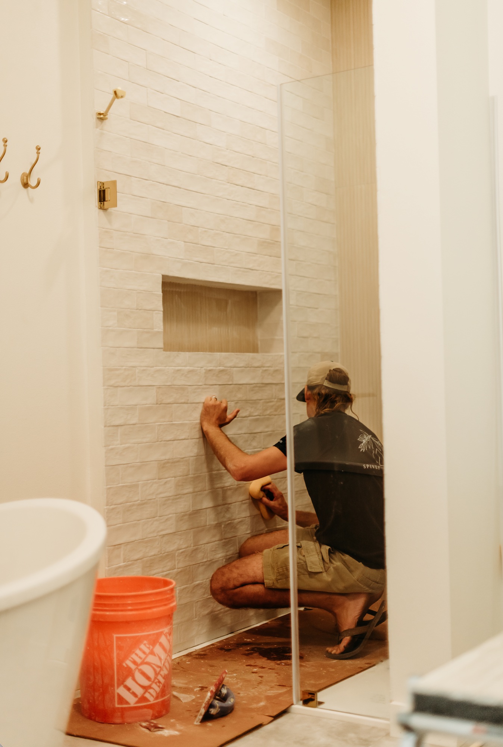
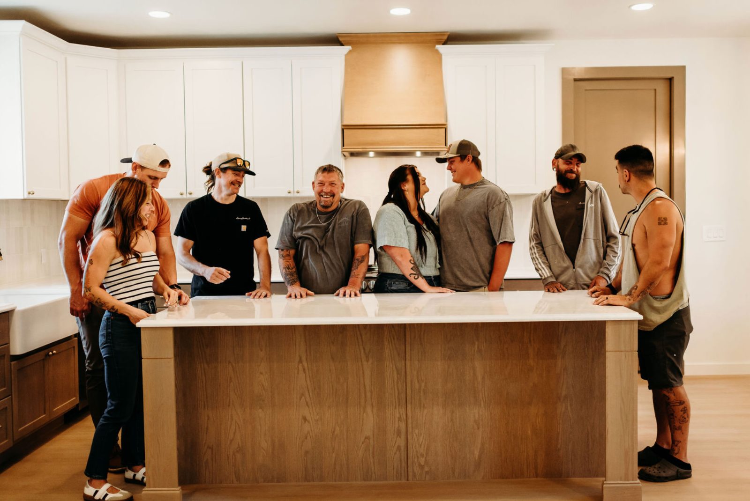
Spivey Building Co. craftsman at work
Spivey Building Co.

Let's build
something
beautiful.

Create your new build estimate → Schedule a consultation → View our plans → Builders Guide →
01

The team behind every build.

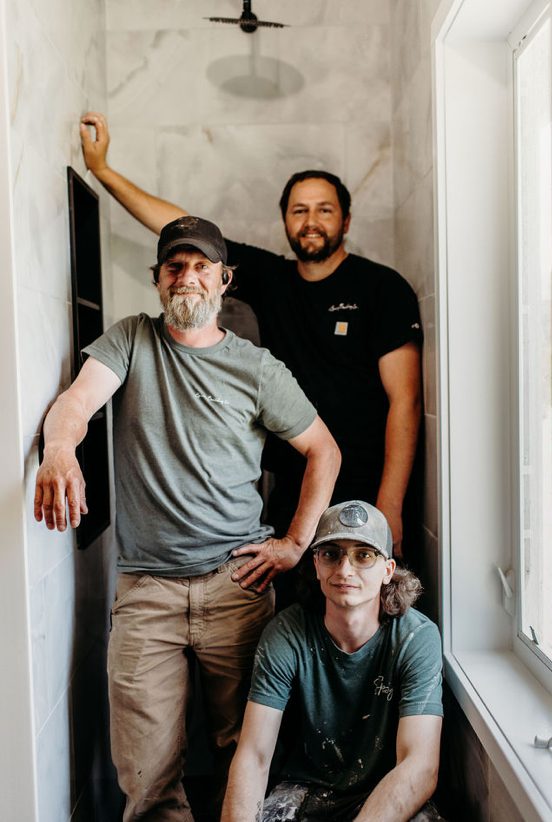
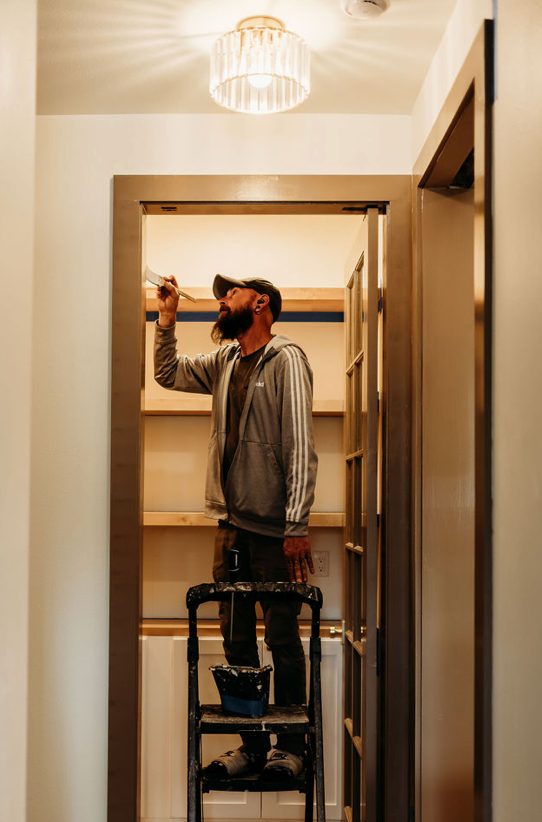
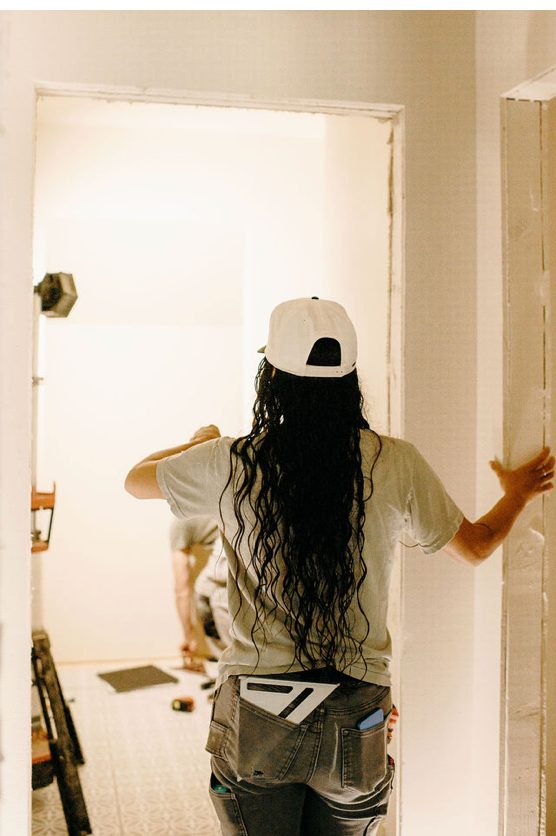
Our purpose is to make Grays Harbor beautiful through thoughtful renovation and development of its real estate. We're a local group tied together by a commitment to our craft.

Done right, first. Quality over expediency. 100% transparency and accountability — thorough contracts, real estimates, weekly updates, and a phone that doesn't stop ringing at certificate of occupancy.

Team member
CEO · Estimator & Permits
Kevin Spivey
Team member
Design
Candice Spivey
Team member
Bookkeeping
Ashley Arias
Meet the whole crew — all four field teams →
02

Design, build, or renovate.

From custom homes to remodels, we guide your project from start to finish — with a clear plan, real estimates, and an in-house designer who's part of every choice.

Service · 01

Custom homes

Semi-custom and fully custom new construction. Start from a Spivey plan, tune one you love, or design ground-up with our team.

Service · 02

Renovations & remodels

Whole-home transformations, kitchens, baths, primary suites. Bring the same Spivey craft and design eye to the home you already love.

Service · 03

Additions & conversions

Second-story pop-tops, bump-outs, garage conversions, ADUs. Adding the room you need without leaving the lot you love.

Service · 04

Shops & outbuildings

Detached shops, carports, accessory dwellings. From bare-bones storage to finished living quarters above.

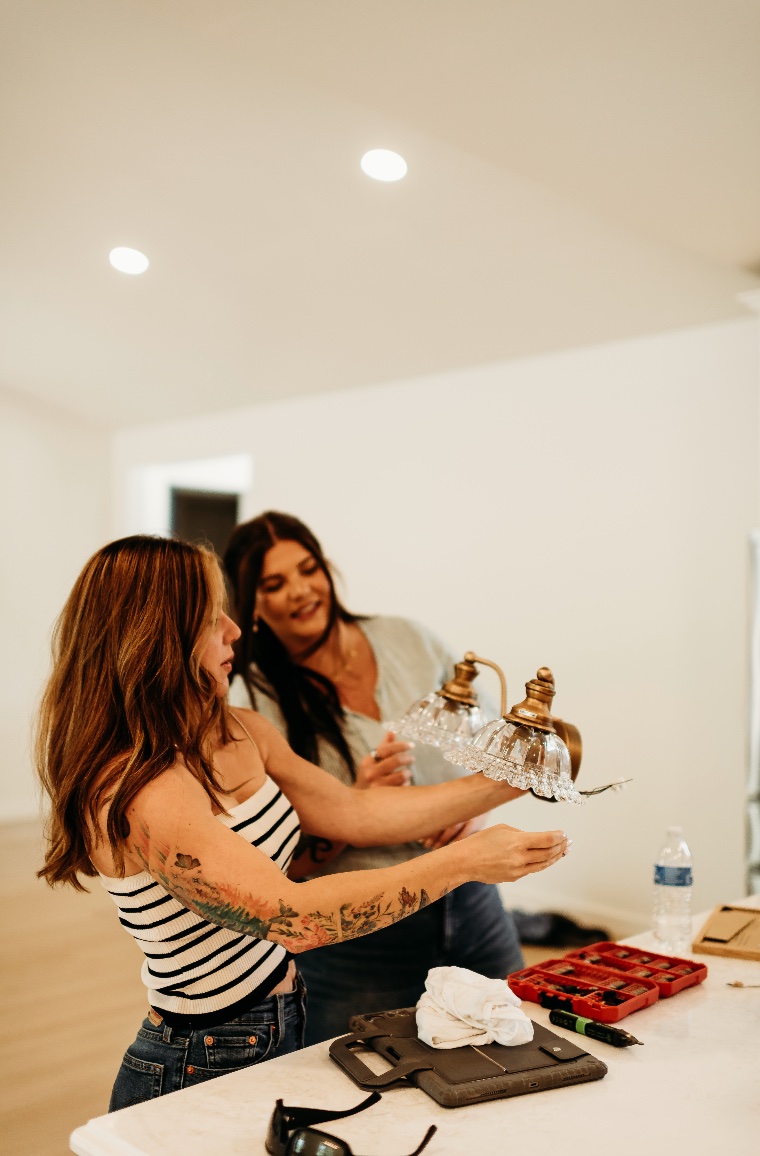
Spivey designer selecting fixtures with a client
In-house design

Where great design starts.

Great design is what separates a house from a home you'll love for decades. Our in-house designer guides every choice — from floor plan flow to fixtures — so the final result is functional, beautiful, and uniquely yours.

You'll complete our Design Questionnaire early on so we understand your taste, lifestyle, and budget priorities. Her answers shape both her recommendations and our build estimate.

Her role
Help you avoid the costly, hard-to-undo mistakes — awkward flow, undersized closets, poor light, fixtures that fight the architecture.
Eight design phases

What you'll choose, and when.

Phase 01
Final floor plan
Phase 02 · Exterior
Siding, porches, decks, windows, doors
Phase 03 · Exterior
Paint color, landscaping
Phase 04 · Interior
Lighting, drywall finish, trim, door style
Phase 05 · Interior
Flooring, interior paint colors
Phase 06 · Interior
Kitchen
Phase 07 · Interior
Bathrooms
Phase 08
Final finishes & fixtures
Ready to start?
The very first step is a conversation. We'll meet you where you are.
Schedule a consultation →
03

Plans we've built — or could build for you.

Four signature plans we love, plus two pathways for designing something all your own.

Featured · 01

Dunegrass

2 BD · 2 BA · Single Story

Signature Spivey coastal cottage — open kitchen and great room, cedar-shake roof, beach-grass landscaping. The flagship plan.

Dunegrass exterior Dunegrass floor plan
Contact to learn more →
Featured · 02

Dunegrass Petite

~800 sf · 2 BD · 1.75 BA · Single

9-ft ceilings, vaulted main living, French doors off the primary, covered front porch + optional back porch. The Dunegrass spirit in a smaller footprint.

Dunegrass Petite exterior Dunegrass Petite floor plan
Contact to learn more →
Featured · 03

Laurel

~1,220 sf · 3 BD · 2 BA · Two-story

Board-and-batten farmhouse on a narrow city lot — vaulted bedrooms up, open great room and kitchen on the main, covered concrete patio. Small footprint, big presence.

Featured Plan 03 exterior
Contact to learn more →
Featured · 04

Laurel Grande

1,800+ sf · Two-story · Modern cottage

A larger, darker take on the Laurel — same European-cottage soul in a moody modern-cabin skin. Black board-and-batten, deeper porches, more bedrooms, more living. The Hoquiam, grown up.

Laurel Grande exterior
Contact to learn more →
Featured · 05 · Ready to build

Bluewater

Single story · 3 BD · 2 BA · Attached garage

Single-story modern farmhouse — white board-and-batten, cedar-shake gables, covered front porch, and an attached two-car garage. Already through design and approval: plans are stamped, engineered, and ready to permit in Grays Harbor. If you want to skip the design phase and break ground faster, this is your plan.

Contact to learn more →
Bluewater exterior
Pathway · 06

Custom Design

Ground-up with our in-house designer. We start at the lifestyle questionnaire and shape every wall, window, and flow from your answers.

Timeline 6–10 weeks design
Pathway · 07

Modified Plan

Bring us a plan you love — from architecturaldesigns.com or anywhere else — and our designer will tune it for flow, climate, and the way you actually live.

Timeline 2–4 weeks tune-up
04

Four phases from feasibility to keys.

A complete arc — 6 to 9 months from land in hand to first dinner in the new home. Most clients fall right in the middle.

01
0–2 months

Pre-purchase & feasibility

Define your home plan (sq ft, beds, baths, stories). Find property. Confirm jurisdiction, zoning, utilities, access, driveways. Optional site plan review.

02
2–4 months

Design & permitting

Solidify your plan with architect and engineer. Utility applications. Driveway & fire-access permit. Submit for city or county permit (4–8 weeks).

03
1–2 months

Site prep

Clear and grade the lot. Install driveway approach. Stake house location. Trench for utilities — power, water, sewer, septic. Excavate and fill as needed.

04
3–6 months

Construction

Foundation · framing · roofing · rough-ins · siding · exterior paint · insulation · drywall · interior paint · flooring · trim · kitchen · bathrooms · trim-outs · finish.

05

Cost & common questions.

What it costs

Real numbers, up front.

Three finish tiers, per-square-foot ranges, and what drives a budget up or down — plus the site costs most builders leave out of the quote.

See cost breakdown →
Questions

The things everyone asks.

Timelines, allowances, change orders, financing, permits, warranty — answered plainly, before you ever pick up the phone.

Read the FAQ →
06

Current projects.

The real-world play-by-play — what's framing, finishing, and breaking ground around the Harbor right now. Follow along on Instagram & Facebook for weekly progress.
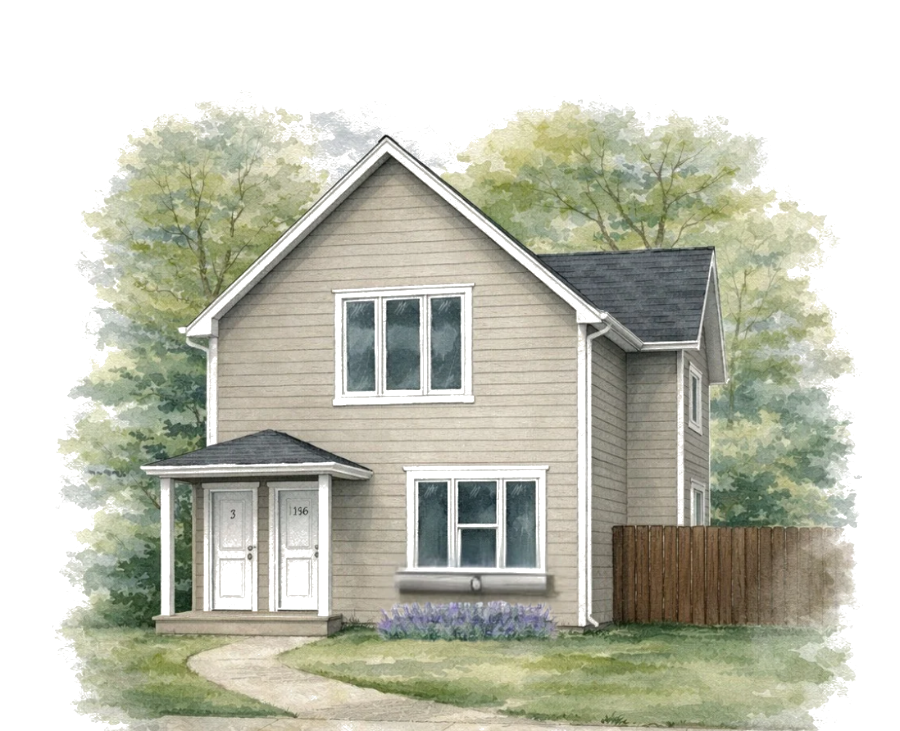
Jefferson Triplex project
Under construction

Jefferson Triplex

Three-unit infill development. Two-story with private porches, modern multi-family in town.
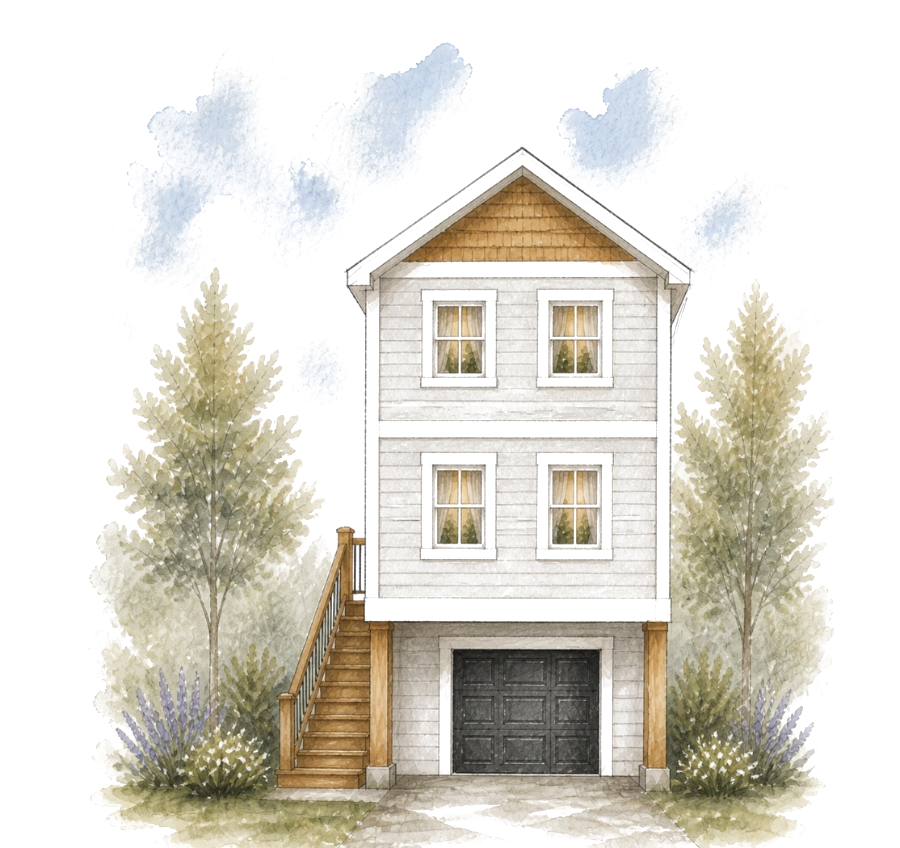
3rd St project
Groundwork phase

3rd Street

Narrow-lot three-story with garage below. Coastal infill build, vertical footprint maximizing view and yard.
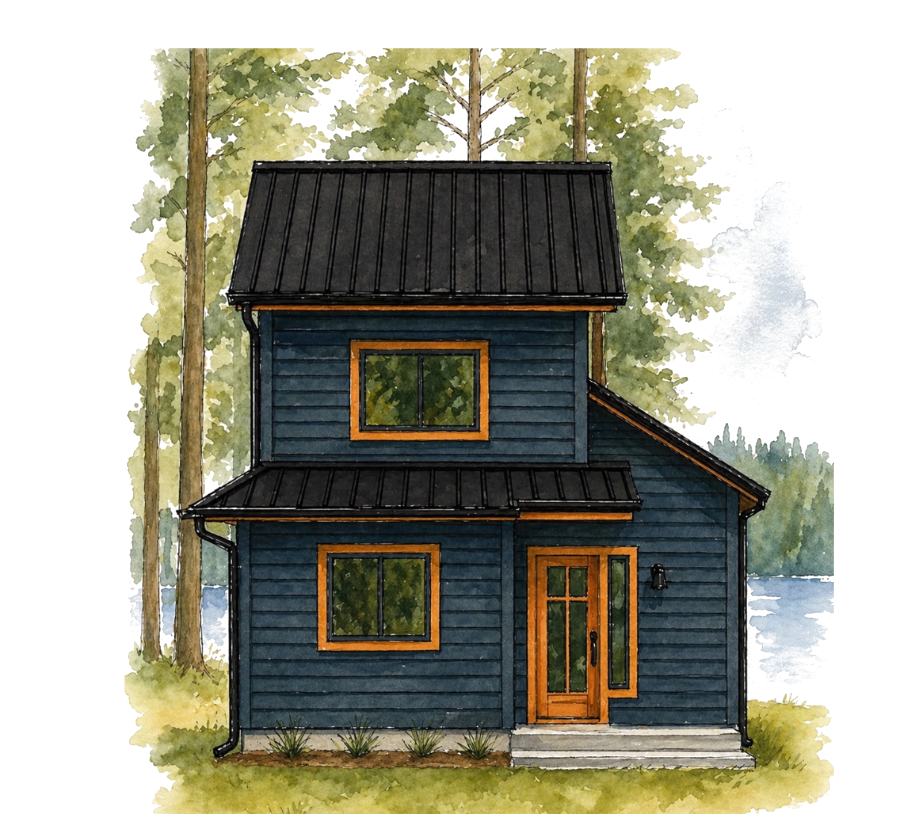
Lakeside Drive project
Groundwork phase

Lakeside Drive

Three-story modern cabin in navy and cedar — lakefront, metal roof, all-wood entry detailing.
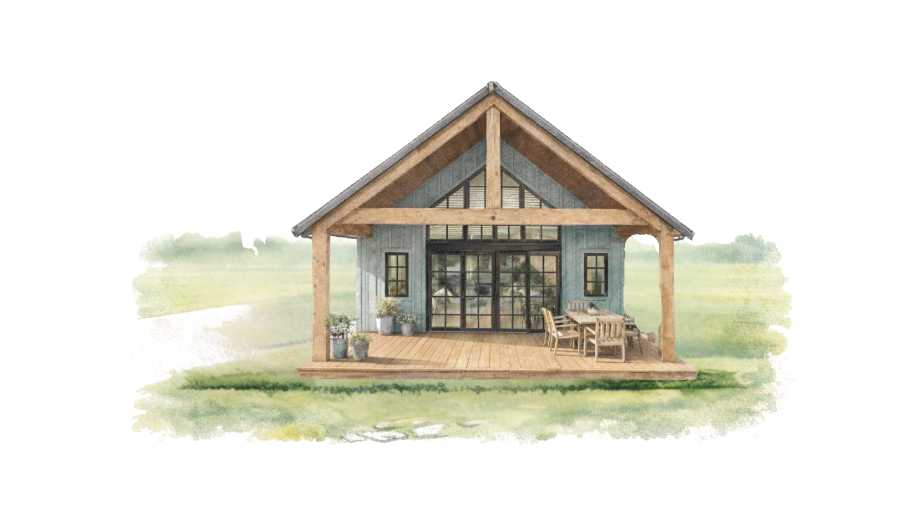
Mason Lake Dr project
Coming up next

Mason Lake Drive

Single-room timber-frame lakeside retreat. Big windows, exposed beams, extended outdoor living.

Follow along
Weekly updates from the build sites — photos, progress, the people behind the work.
Instagram → Facebook →
Now booking
Currently taking new clients with a 9+ month wait. Lock in your spot early — we work in order of retainer.
View past projects → Start a build →
07

What our clients say.

★★★★★
"I greatly appreciate how they came into our new house and filled in the holes left by the many, many nails from the previous owner. It was done promptly and was quality work. Thank you!"
Chris Peck · Google Review
★★★★★
"Spivey has been amazing to rent from! Their maintenance team, Andy, is so professional and friendly. He does make me and my teenager feel safe as he is in our home. I thank Spivey ever so much! He's a Rock Star!"
Tabbi · Google Review
08

Start a conversation.

Before any drawings, dollars, or dirt — the very first step is a conversation. We'll meet you where you are: whether you're holding finished plans, scouting for land, or just starting to dream.
Come with answers to:
Preliminary budget goal
Beds, baths, square feet — one story or more?
Garage — attached or detached?
Covered porches, decks?
Any other special or custom features?
Studio
101 N Park Street, Aberdeen, WA 98520
Phone
(360) 268-8353
Email
info@spiveybuildingco.com

We respond within 1 business day.