Custom homes
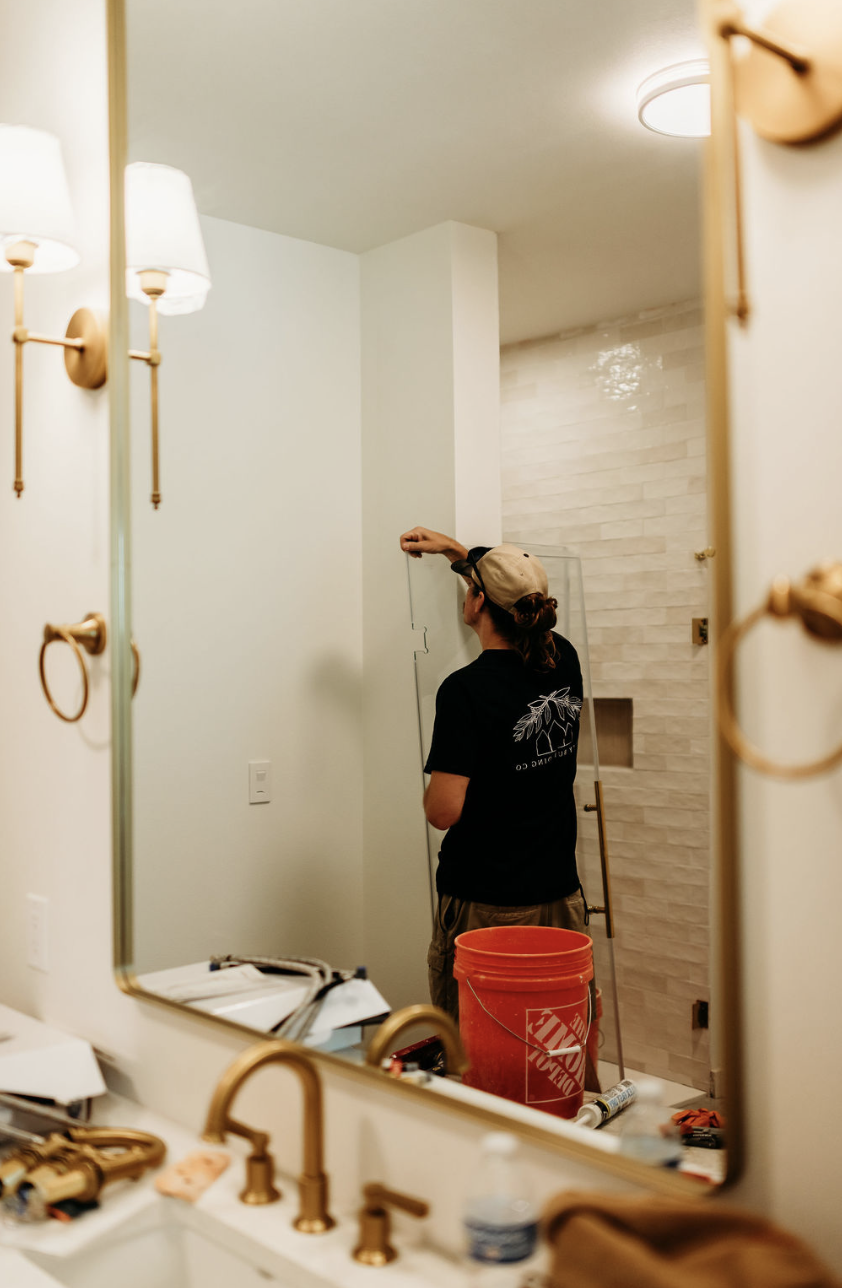
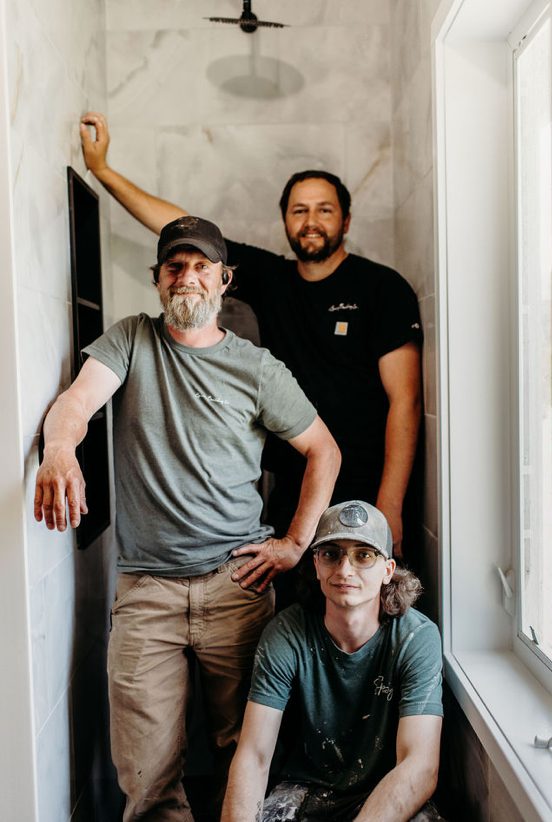
Semi-custom and fully custom new construction. Start from a Spivey plan, tune one you love, or design ground-up with our team.
Renovations & remodels
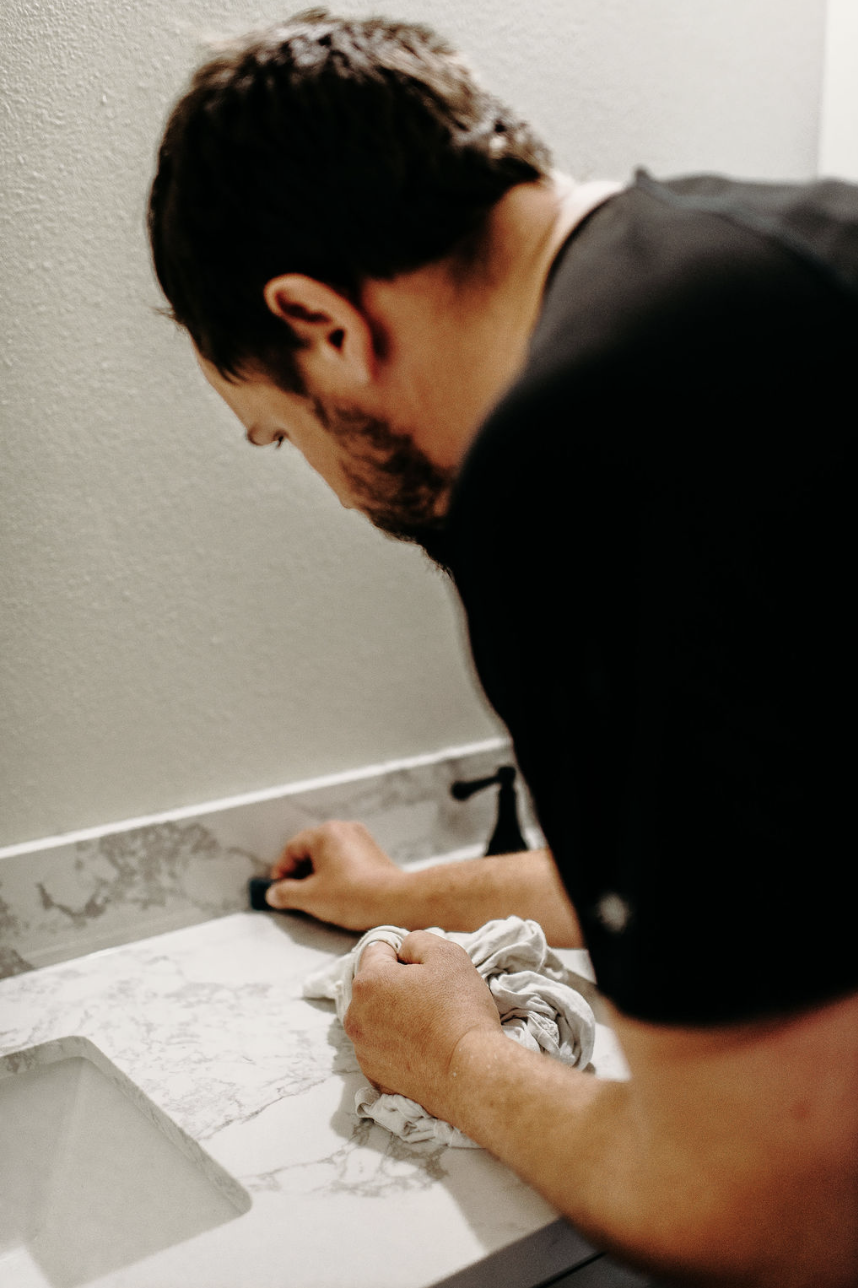
Whole-home transformations, kitchens, baths, primary suites. Bring the same Spivey craft and design eye to the home you already love.
Additions & conversions
Second-story pop-tops, bump-outs, garage conversions, ADUs. Adding the room you need without leaving the lot you love.
Shops & outbuildings
Detached shops, carports, accessory dwellings. From bare-bones storage to finished living quarters above.
Where great design starts.
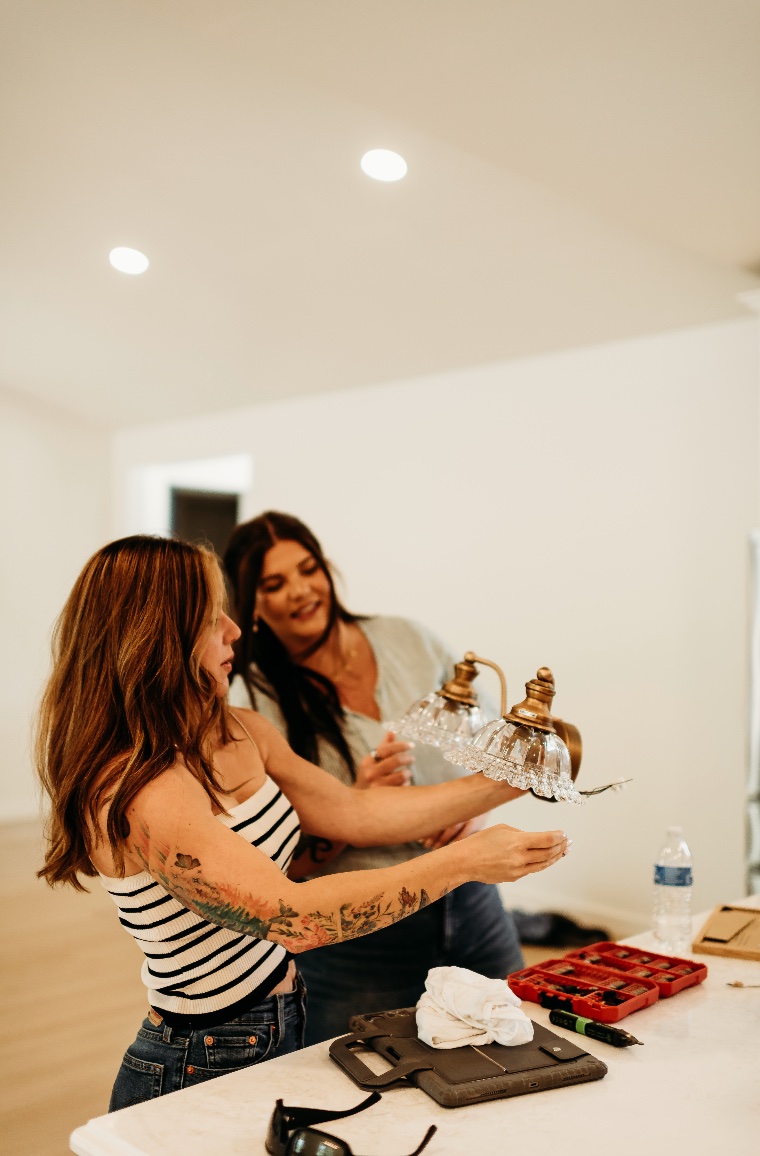
Great design is what separates a house from a home you'll love for decades. Our in-house designer guides every choice — from floor plan flow to fixtures — so the final result is functional, beautiful, and uniquely yours.
You'll complete our Design Questionnaire early on so we understand your taste, lifestyle, and budget priorities. Her answers shape both her recommendations and our build estimate.
What you'll choose, and when.
We break selections into four sittings instead of handing you one overwhelming list. Each phase gets picked and priced before the next one opens, so nothing gets decided twice.
Floor plan
- Room layout and square footage
- Bed and bath count
- Kitchen and living flow
- Ceiling heights and window placement
- Garage, porches, and storage
Exterior choices
- Siding type, profile, and color
- Windows and exterior doors
- Roofing and trim
- Exterior paint and stain
- Decks, railings, and porch details
Interior · one
- Flooring throughout
- Interior paint colors
- Door style and hardware
- Trim, baseboard, and casing
- Stair and railing details
Interior · two
- Kitchen cabinets and counters
- Bathroom tile, vanities, and fixtures
- Plumbing fixtures and finishes
- Lighting and electrical
- Final touches and hardware