 Spivey Building Co.
Grays Harbor County
Building
something
beautiful.
To build beautifully is to create with care — shaping light, space, and story from foundation to finish.
Thank you for considering us.
We will simplify the new-build process for you — transparent, predictable, and reliable — and one that de-mystifies how to build the space of your dreams.
We are a well-rounded team of construction, design, and system specialists who have teamed up to fill the need for folks who want custom new construction in Grays Harbor — with an eye toward design, quality, the finished product, and the experience. Something a cut above the cookie-cutter new-construction options.
You can count on 100% transparency and communication through the process. Thorough contracts, estimates, and commitments. Reliability of actually showing up to get the work done — and done well. A general contracting team (that's us) together with handpicked, tried-and-true subcontractors to build your dream space efficiently and elegantly.
An in-house designer who helps make your home magazine-worthy — on the budget you need. New homes. Additions. Shops and garages. Conversions. These are what we're here to help you build.
Thanks again for considering us — let's get to it!

Twelve chapters,
front to back.
Team
The people behind every build.
We are a local group tied together by a commitment to our construction craft — and to having a massive impact on Grays Harbor through the thoughtful renovation and development of its real estate.
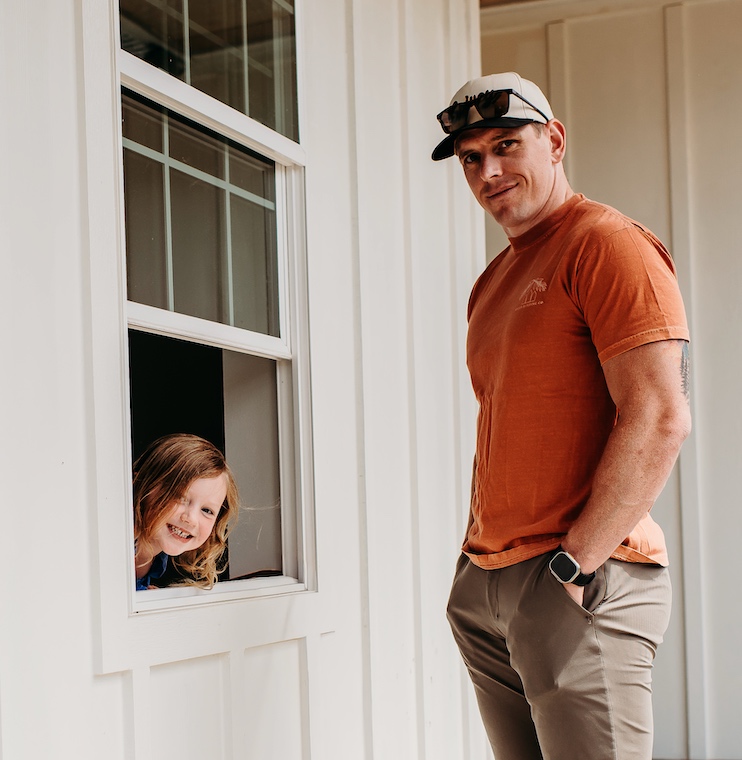


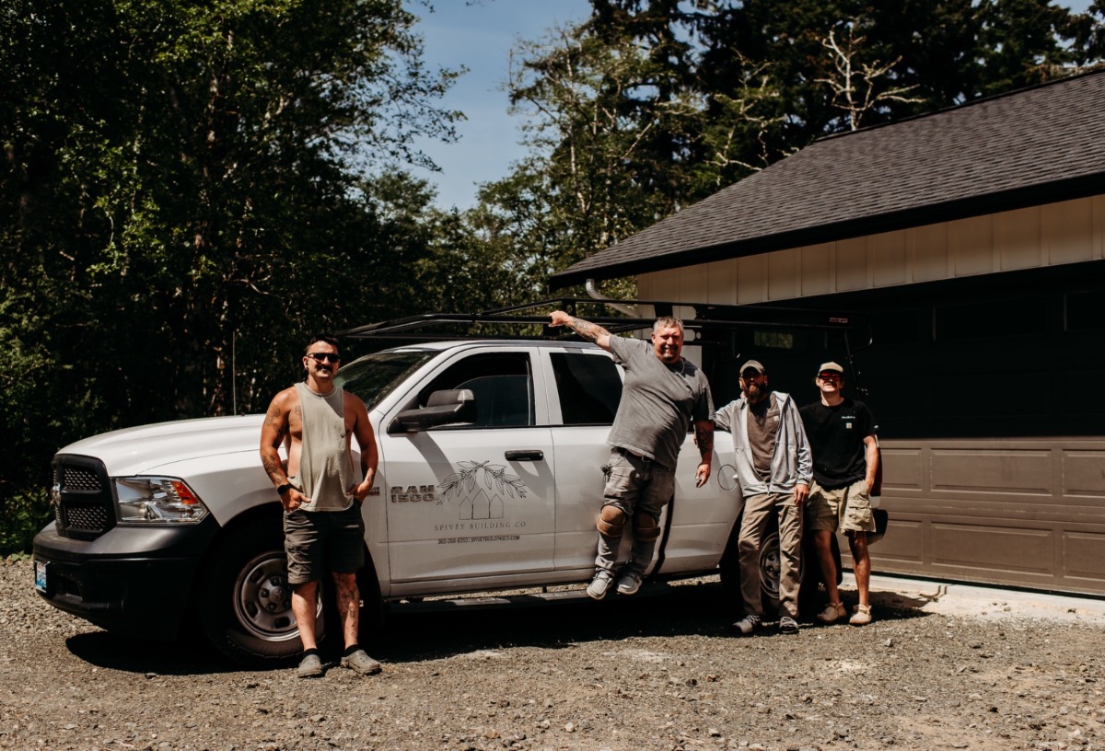
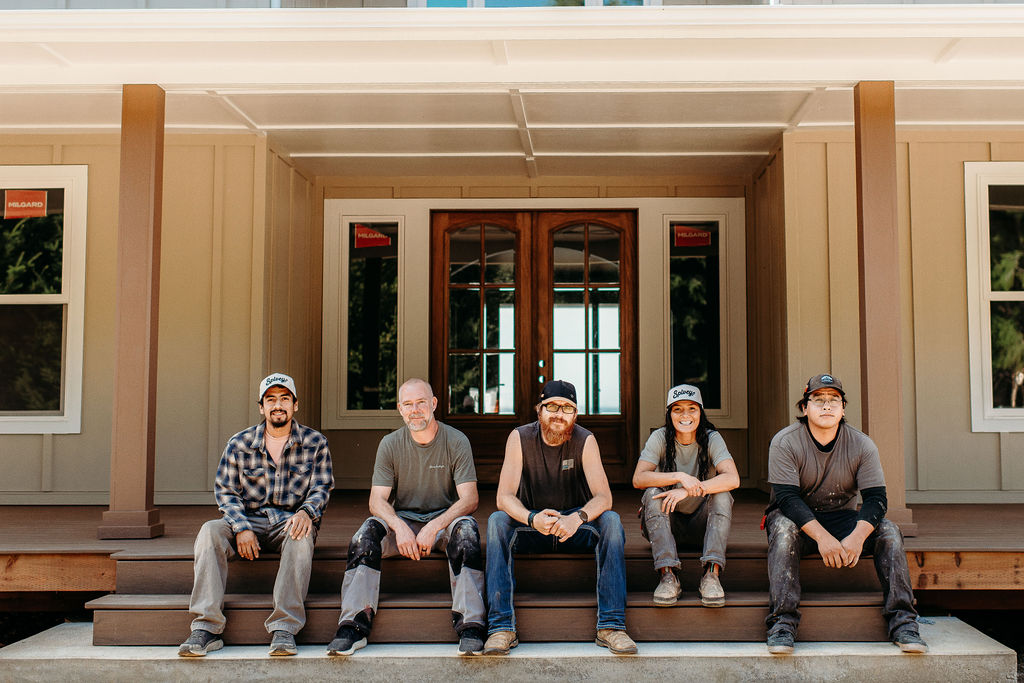
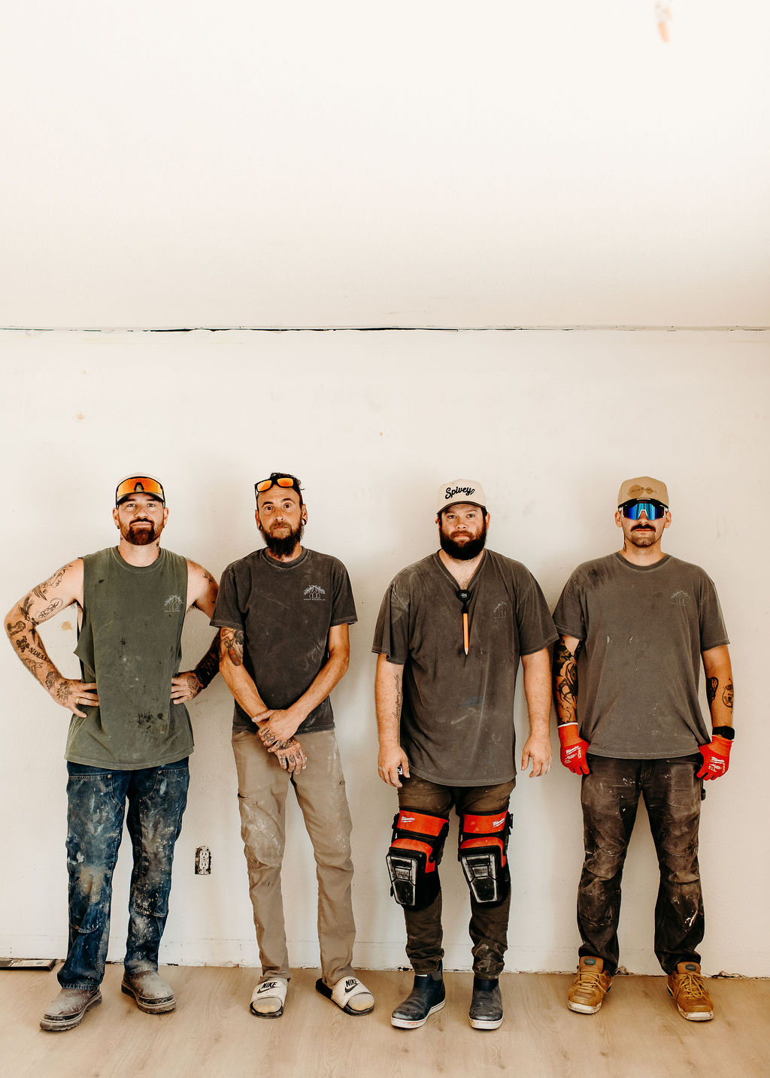
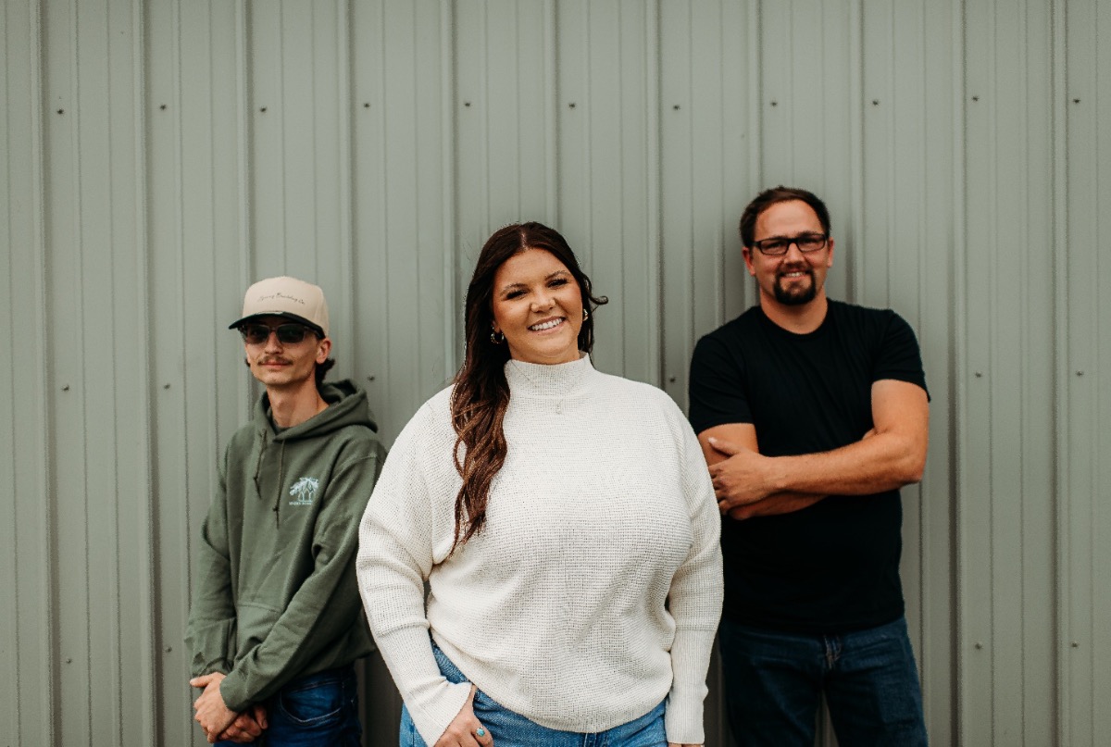
Get to know our specialists.
The success of every space we build comes down to the quality, skill, and dedication of our specialists — and we're proud to partner with some of the best in the business.
Elk River Surveying
Lone Rangers Electric
Rainier Insulation Services
Innovation Painting Northwest
Plans
Getting started — land, plans, permits.
- Have an idea of what you want to build, then check properties to find the one you like.
- Check the zoning and jurisdiction for residential and floodplain status as they relate to your build goals.
- Utility & access — confirm power, water, sewer in the street (or well/septic needed) and driveway requirements.
- Ask city or county for set-back requirements per zoning (front, side, rear). Want 100% certainty? Get it in writing (email) or apply for a site-plan review.
We recommend getting inspiration from a site like architecturaldesigns.com — tons of plans with great 3D renderings to help visualize the actual layout. From there, work with our designer to tweak the plan to exactly how you want before architects finalize plans and the engineer stamps for approval.
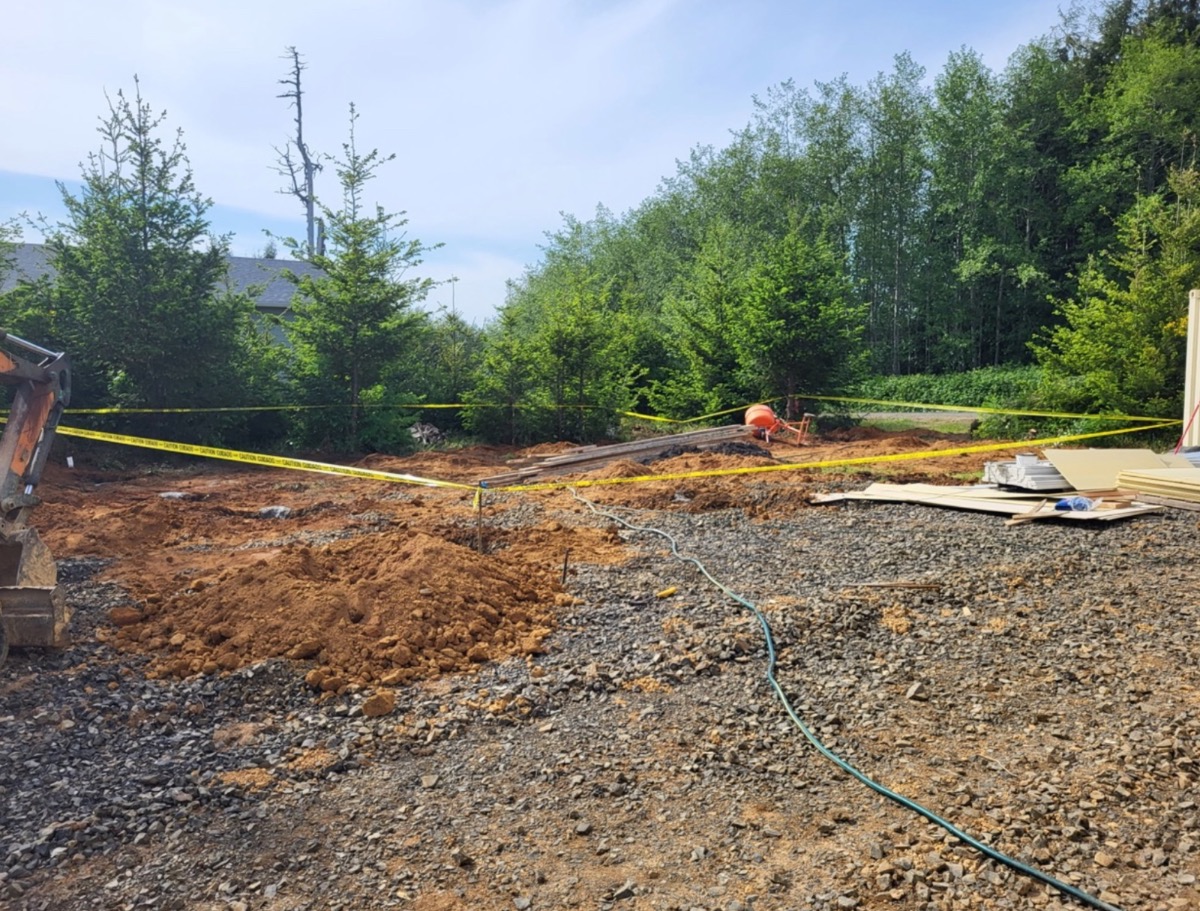
Who to contact for permits & feasibility.
Every city and county in Grays Harbor has its own permitting office. These are the offices we work with most often, and the people there who actually answer the phone.
Danha Watanabe, Dominic Deibel
Mike Olden (360) 249-8511
(360) 249-3939 jmanley@montesano.us
molden@montesano.us
First step
Your cornerstone — the very first step.
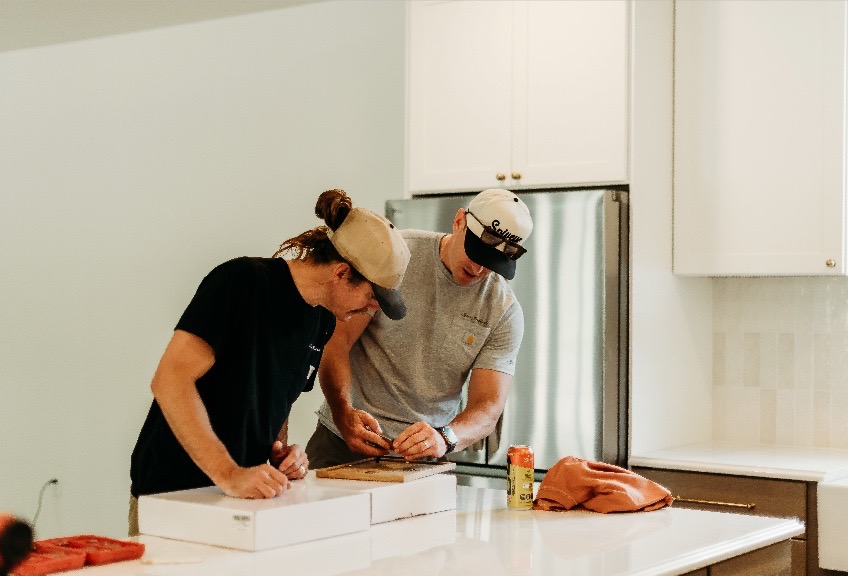
Before any drawings, dollars, or dirt — the very first step is a conversation.
Reach out to us. We'll meet you where you are: whether you're holding finished plans, scouting for land, or just starting to dream.
In that first conversation, we'll learn what you're building toward — budget, lifestyle, must-haves — and map out where to go from here. If you own land, we'll come visit. If you don't, we'll connect you with trusted local resources.
If you already have plans, even better. Our designer will review them for functionality and flag the small flow or design tweaks that can make a monumental difference. You always make the final call.
Plans
Plans we've built — or could build for you.
Five signature plans — plus two pathways for starting your own.
Signature Spivey coastal cottage — open kitchen and great room, cedar-shake roof.
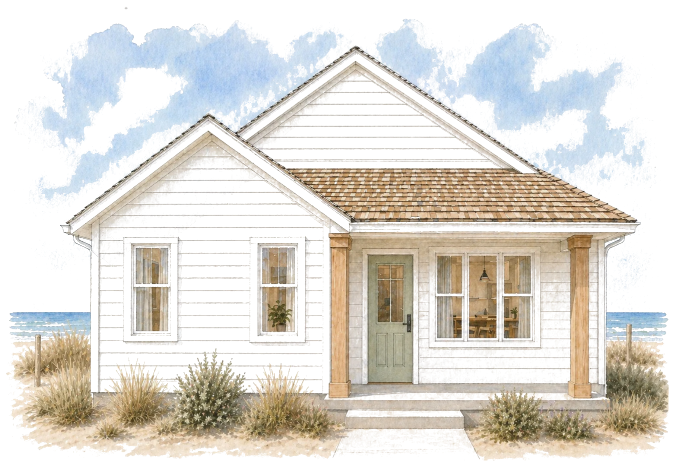
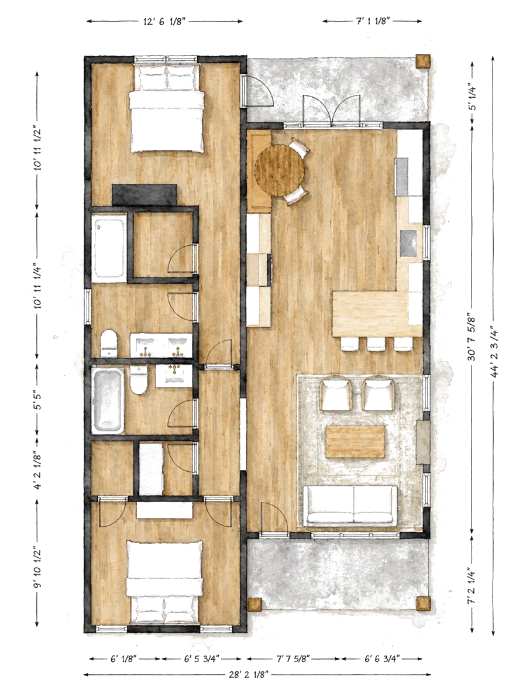
9-ft ceilings, vaulted main, French doors off the primary, covered front porch.
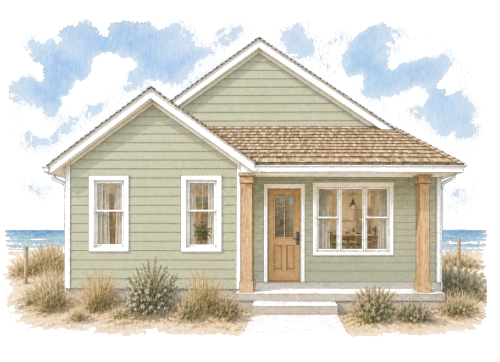
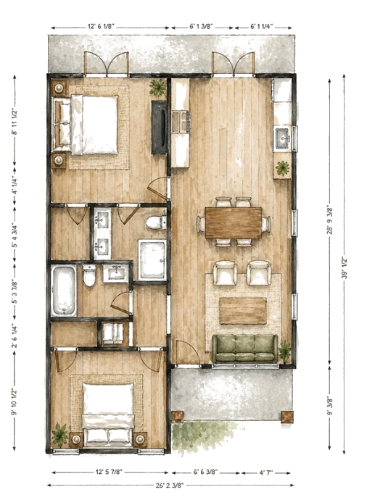
Board-and-batten farmhouse on a narrow city lot — vaulted bedrooms up, open great room and kitchen on the main, covered concrete patio. Small footprint, big presence.

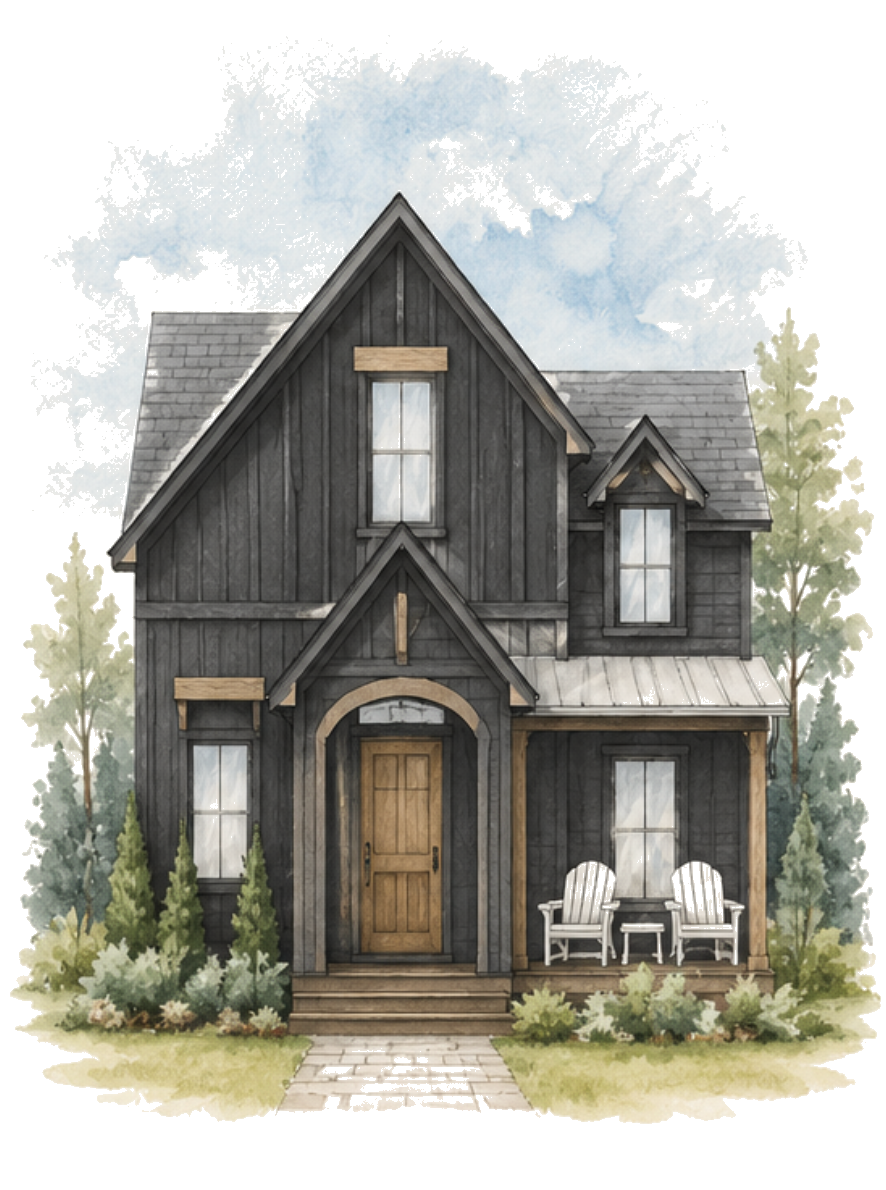
A larger, darker take on the Laurel — same European-cottage soul in a moody modern-cabin skin. Black board-and-batten, deeper porches, more bedrooms, more living.
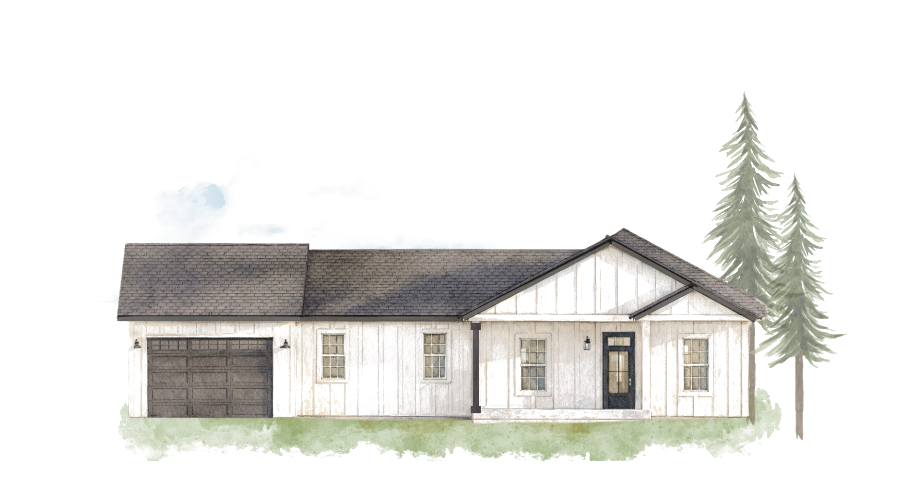
Single-story modern farmhouse — white board-and-batten, cedar-shake gables, covered porch, attached two-car garage. Already through design and approval: plans are stamped, engineered, and ready to permit in Grays Harbor. Skip the design phase and break ground faster.
Ground-up with our in-house designer. We start at the lifestyle questionnaire and shape every wall, window, and flow from your answers.
Bring us a plan you love — from architecturaldesigns.com or anywhere else — and our designer will tune it for flow, climate, and the way you actually live.
Cost
The clearest, real-world play-by-play.
There are mixed opinions on whether new construction is too expensive — and what goes into the cost. Here's how we think about it, in three tiers.
Code-quality framing, vinyl windows, fiberglass exterior doors, code-compliant electrical, ductless HVAC, LVP flooring, standard 1×4 trim, mid-grade fixtures.
Higher-efficiency windows, solid wood doors, mid-grade kitchen and baths with tile backsplash and shower surrounds, vaulted moments, upgraded lighting and trim.
Custom trusses and beams, premium cabinets and stone, hardwood or tile throughout, custom lighting, premium windows and doors, custom porches and decks.
per site
Pre-build
Six costs paid before the dirt moves.
In most cases, you the homeowner are responsible for pre-construction costs — surveys, plans, permits, and site prep — directly and up front, before construction loan funds are available. Once the loan closes, the lender begins releasing funds in draws for the build itself. Your cash spent here becomes your equity at loan funding.
If you buy land where parcels and boundaries aren't clear, a survey is required.
Plan cost varies with design complexity. Standard designs land in this range — design, drawings, and stamp.
Based on project valuation. Most lenders require an issued permit before funding the loan.
City taps, PUD wire-to-mast, and municipal fees. Required before subs can run service into the home.
Where sewer isn't available. Cost varies with system type — gravity, pressure, or mound.
Where city or community water isn't available. Includes testing, permitting, and placement.
Per sf
Cost to build, line by line.
Per finished square foot. Ranges reflect standard → mid → high specifications. Local sales tax is added to the final estimate.
Example
The full breakdown.
A ~1,273 sq ft narrow-lot two-story, mid-grade finishes, slab foundation, 9-ft ceilings on the main with a vaulted primary, ducted furnace/AC. City-served with utilities at the street. Add-ons (patio, walkway, sod, landscaping) priced separately.
Payment
Retainer, draws, final pay.
Payment of 1% of the projected project cost — plus initial drawing, engineering, design, and permit costs — secures your spot in our schedule.
None of this is lost money. Your 1% applies to the final approved estimate. Upon receipt, you'll be worked into our schedule as soon as 60 days from availability of your construction funds.
If you're paying cash, we request draws every 2–4 weeks based on line items completed in the approved estimate. Payment due upon receipt.
If you have a construction loan, we work directly with your lender on an approved draw schedule that mirrors our estimate, with photo updates as progress proof.
Our team coordinates a final walkthrough. Upon approval — or a to-do list, then approval — we request and are paid the final payment per the draw schedule, plus any outstanding change orders.
Timeline
Four phases.
Define your home plan (sq ft, beds, baths, stories). Find property. Confirm jurisdiction, zoning, and lot size fit your goals. Verify utilities, access & driveways. Site plan review.
Solidify your plan with architect and engineer. Utility service applications. Driveway & fire access permit. Submit for city or county permit (4–8 weeks). If financing, plans and bid go to the lender for appraisal first.
Clear and grade the lot. Install driveway approach. Stake house location. Trench for utilities — power, water, sewer, septic — and coordinate. Excavate and fill as needed.
What you'll choose, and when.
Our in-house designer guides every choice — from floor plan flow to fixtures — so the final result is functional, beautiful, and uniquely yours. Here's the rhythm of design selections throughout the project.
Walkthrough
Top to bottom, before move-in.
Before we hand you the keys, we walk the home in detail to make sure everything is complete, functioning properly, and meets both our standards and yours. Designed to ensure your home is truly move-in ready — and that nothing important was overlooked.
Doors, windows, trim, cabinetry, and hardware — every piece opens, closes, and operates properly. Flooring, paint, drywall, and tile checked for consistency, alignment, and workmanship. Light fixtures, shelving, and installed items secure and finished.
Every electrical outlet, switch, and light tested. Plumbing fixtures, water flow, and drainage verified. Heating, cooling, and ventilation tested. Appliances installed and operational. The home performs the way it should from day one.
Cabinetry, countertops, plumbing connections, fixtures, appliances, ventilation, and every tile and surface finish reviewed. Installed correctly, operating properly, ready for daily use.
Smoke and CO detectors. Stair railings, guards, doors, and locks. Final code-related and functional items confirmed complete before move-in.
Siding, trim, paint, doors, windows, and weather sealing. Walkways, decks, railings, and exterior fixtures. Overall drainage and exterior functionality — the home is protected and finished properly.
FAQs
Questions we hear most often.
Yes — WA L&I number SPIVEBC764M4.
Generally, yes. We have preferred subs who know our pace and quality. We've substituted for an owner-preferred sub in special circumstances.
No to the architect/engineer — though we may need to oversee and stamp plans for WA-state permitability (and you'd cover that). Yes to our designer — she's in-house and part of our process. You don't have to take every recommendation, but consider her one of the perks.
Our rule of thumb is no — case-by-case in special circumstances. Our schedule is tight; anything you do creates a gap that pulls our crew off to another project. One thing we pride ourselves on: our guys start a project and stay until done.
Almost always. Our construction manager is on-site 1–2× per week, designer 1–2× per month. You're welcome to visit anytime — just give the crew space to keep working.
Depends on size. 3–4 months is fairly common; homes above ~2,500–3,000 sq ft may take 6 months or more.
As of January 2026 we are a fixed-fee company — what you see in the estimate is what we charge. (Other common structures are cost-plus fixed fee or cost-plus percentage.)
No, not really. If construction starts more than 6 months in the future and material or sub costs shift, yes — but that is very rare.
You won't. If financed, lenders include a 5–10% contingency for the unexpected. If paying cash, we recommend keeping 5–10% above the build cost for the same reason. Our estimates are thorough — no blindsides.
Just ask our construction manager — ideally in writing (email). If not, the manager will document in writing for approval. Common upgrades: pantry/laundry cabinetry, bathroom flooring or tile, insulating interior walls, metal cable railing instead of wood.
Yes — one year for labor defects. And because we're a local company, if something wasn't done right, we'll make it right.
A weekly update — thorough and detailed. What we did, what's next week, any outstanding items, and design questions. It's a team effort.
It varies — generally 3–5 projects at a time.

Let's get
to it.
While the project comes to an end, this is just the beginning. We hope to be your resource forever in Grays Harbor — don't hesitate to reach out for anything in the world of real estate.
Spivey Building Co.
is to create with care.