Renovations & additions

Love the house. Change the house.

Most of what we build isn't on a bare lot — it's inside a home someone already lives in. Kitchens that fight the way you cook. A bathroom from 1978. A family that needs one more bedroom and doesn't want to move. Same crew, same in-house designer, same transparent numbers as our new builds.

Tell us about your project Book a consultation
01

What we take on.

Renovation costs swing more than any new build — the same kitchen can double in price depending on layout changes, cabinetry, and what's behind the drywall. So we don't publish a number we'd have to walk back. We come look, then give you a real one.

Most requested

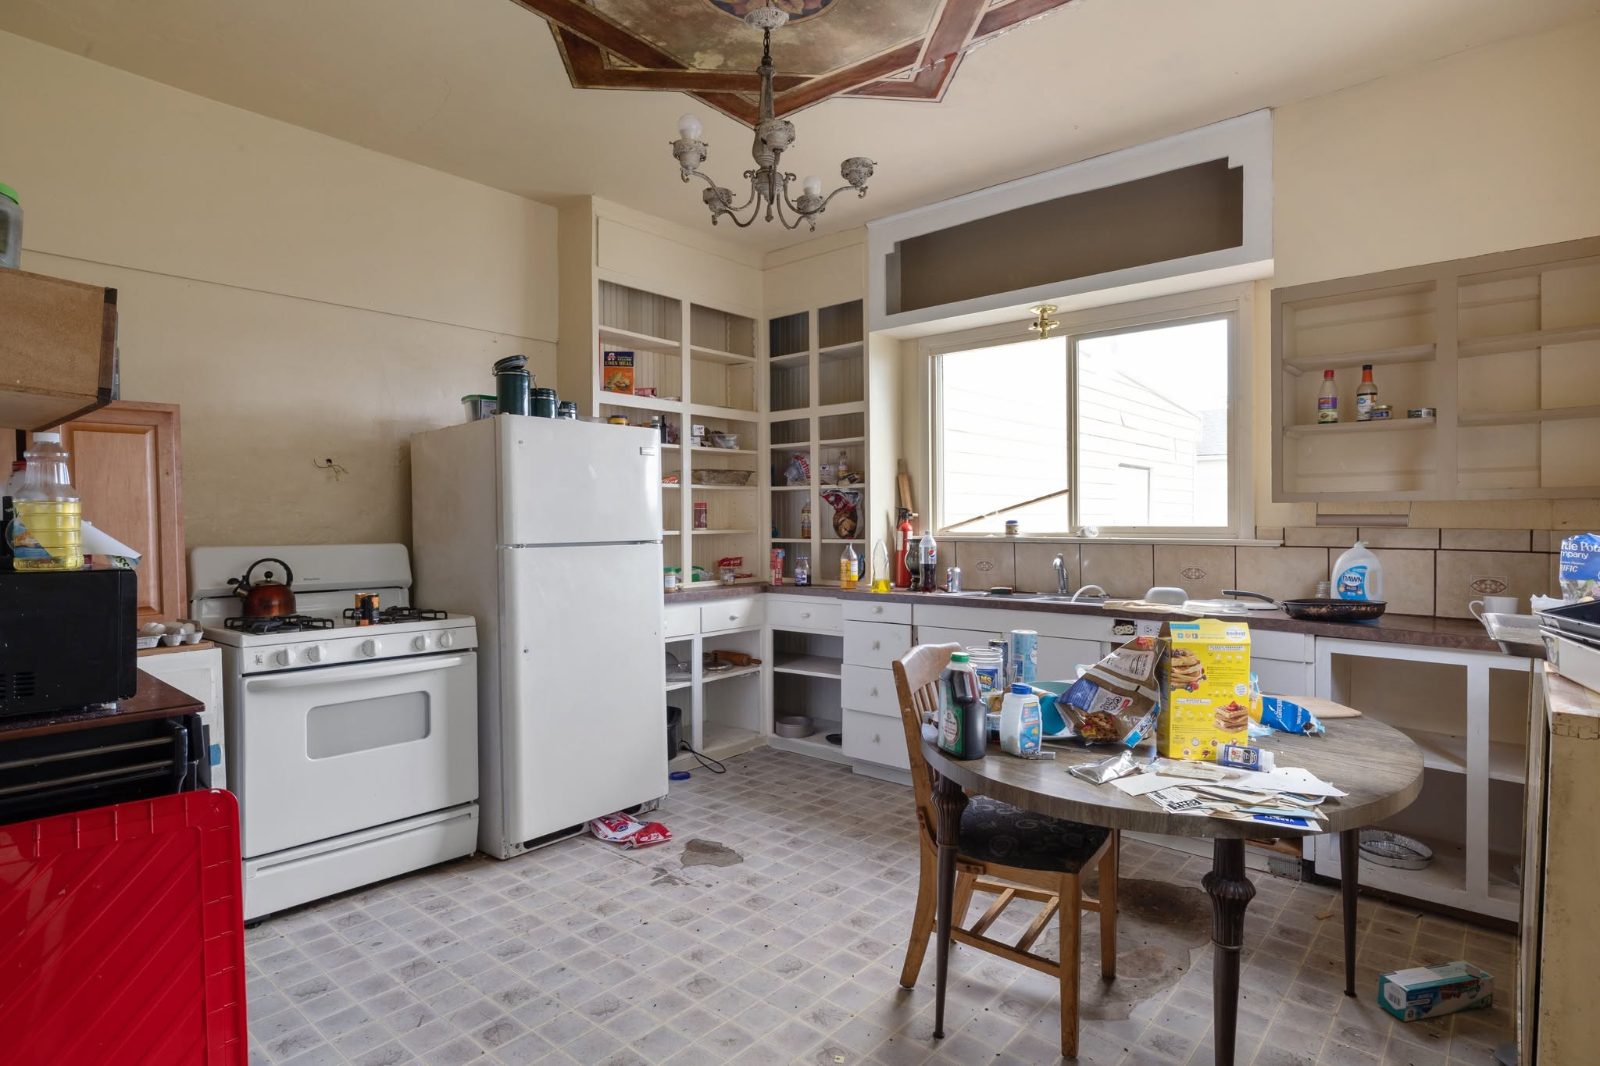
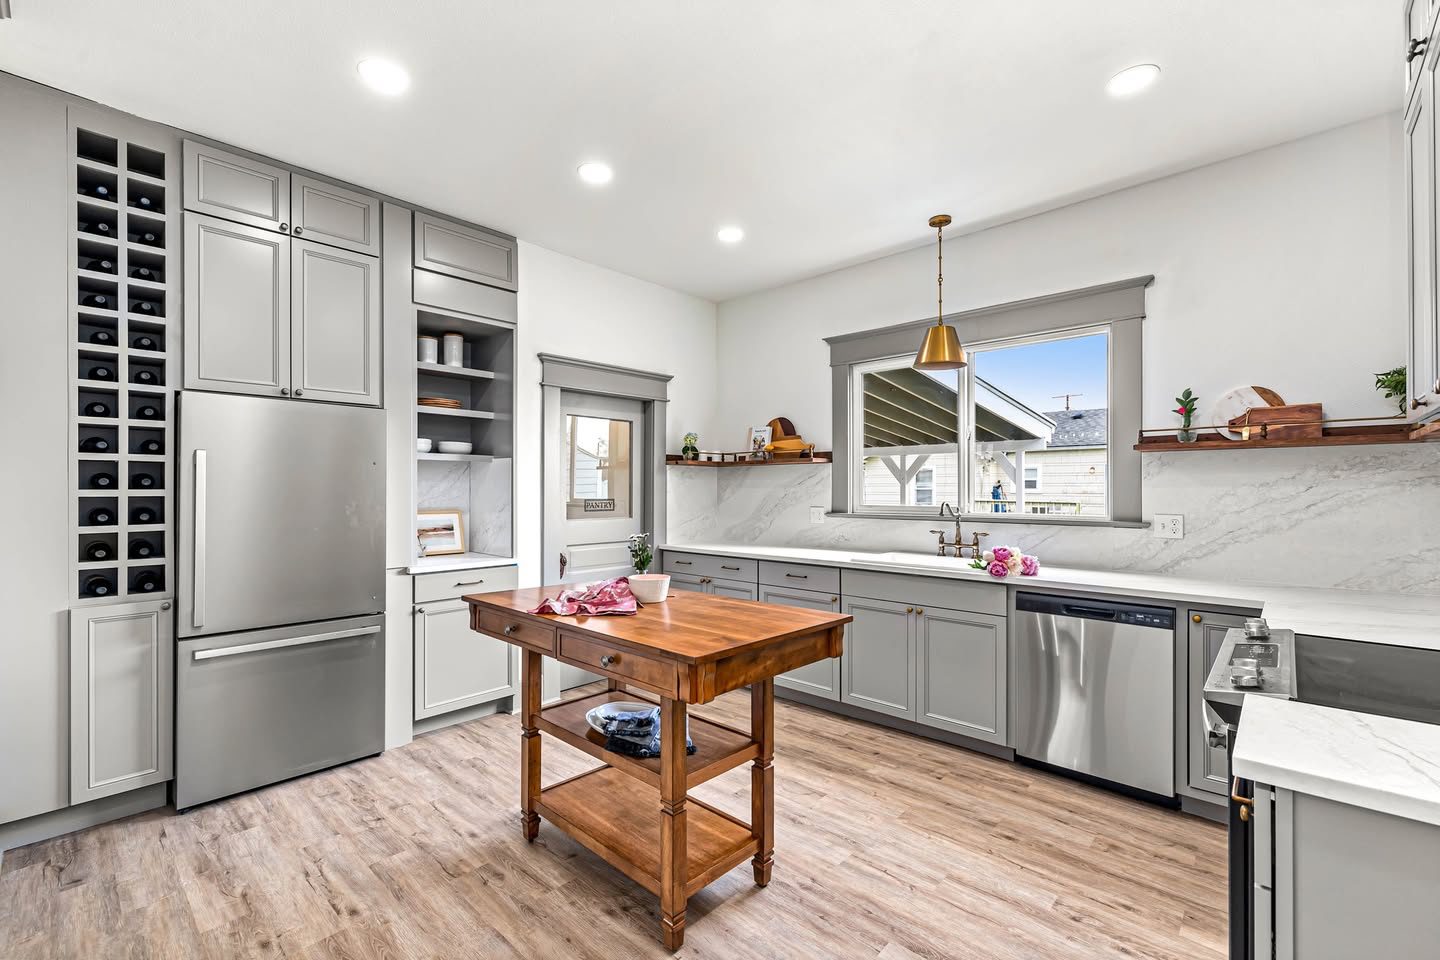
Kitchen remodels

From a refresh in the existing footprint — cabinets, counters, tile, lighting — to opening the whole thing up to the living room. Layout changes and cabinetry grade are what move the number most.

  • Cabinetry, counters, backsplash, sink & fixtures
  • Appliance layout, electrical, and lighting plan
  • Flooring, trim, and paint through adjoining rooms
  • Wall removal with engineered header
BeforeKitchen before renovation
AfterKitchen after renovation
Fast turnaround

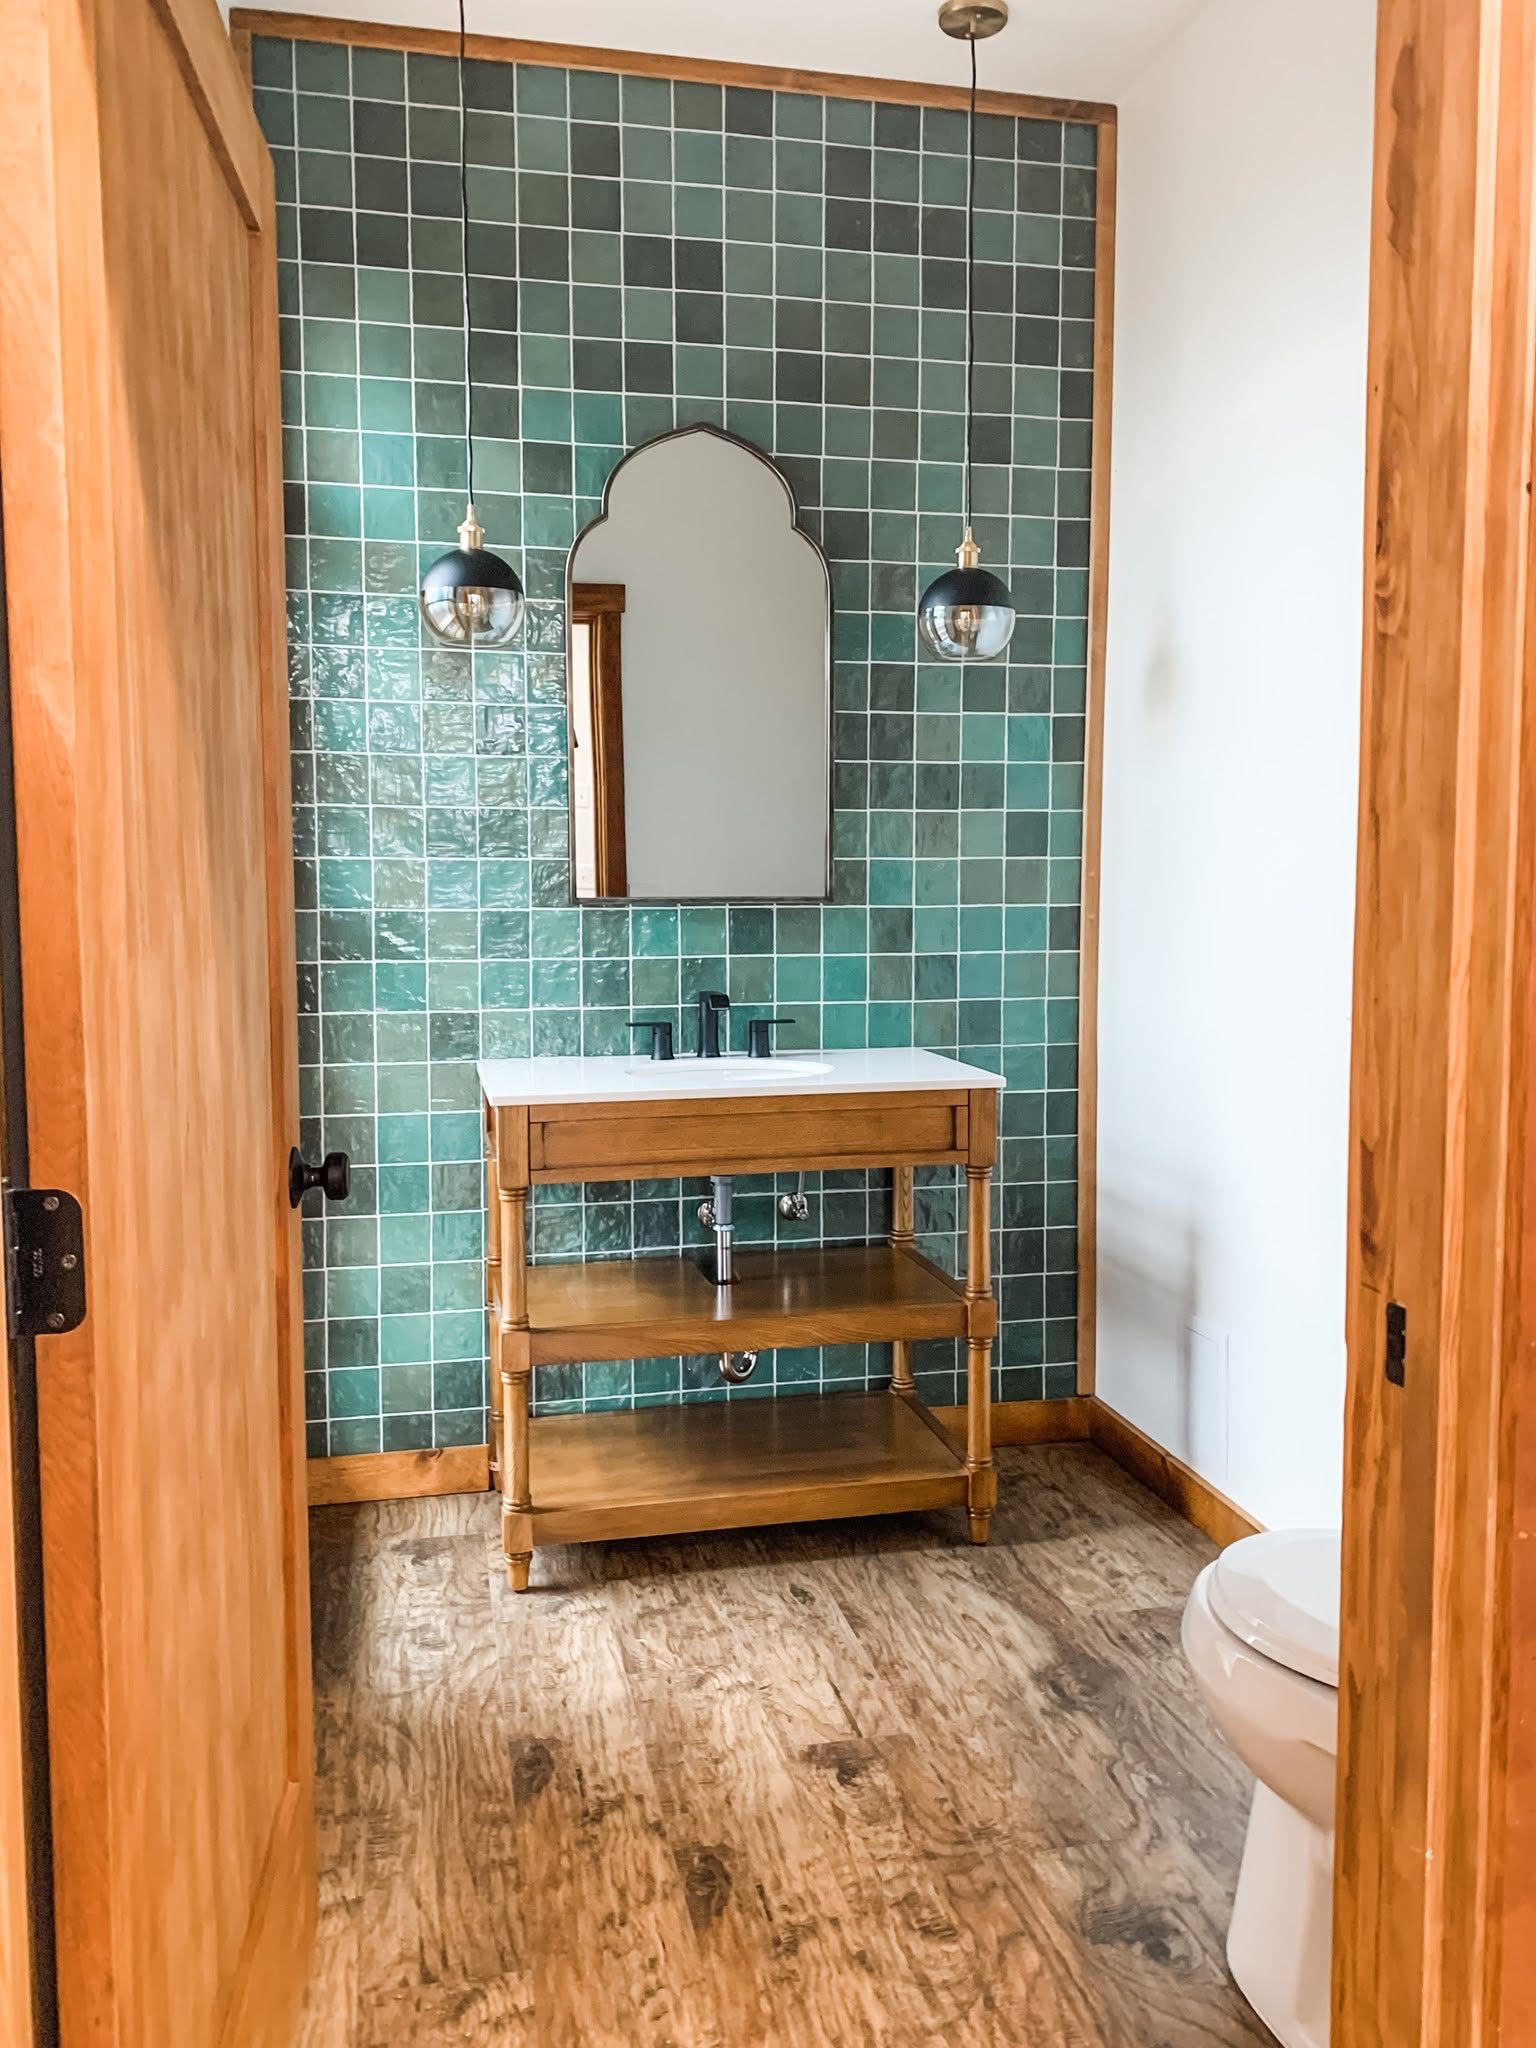
Bath remodels

Guest baths through primary suites — tiled walk-in showers, double vanities, heated floors. Old plumbing and hidden water damage are the usual surprises in Harbor homes, and we'd rather find them with you watching.

  • Tile shower or tub surround, glass, and niche
  • Vanity, counter, mirror, and lighting
  • Plumbing and venting brought to current code
  • Tile or LVP flooring, optional in-floor heat
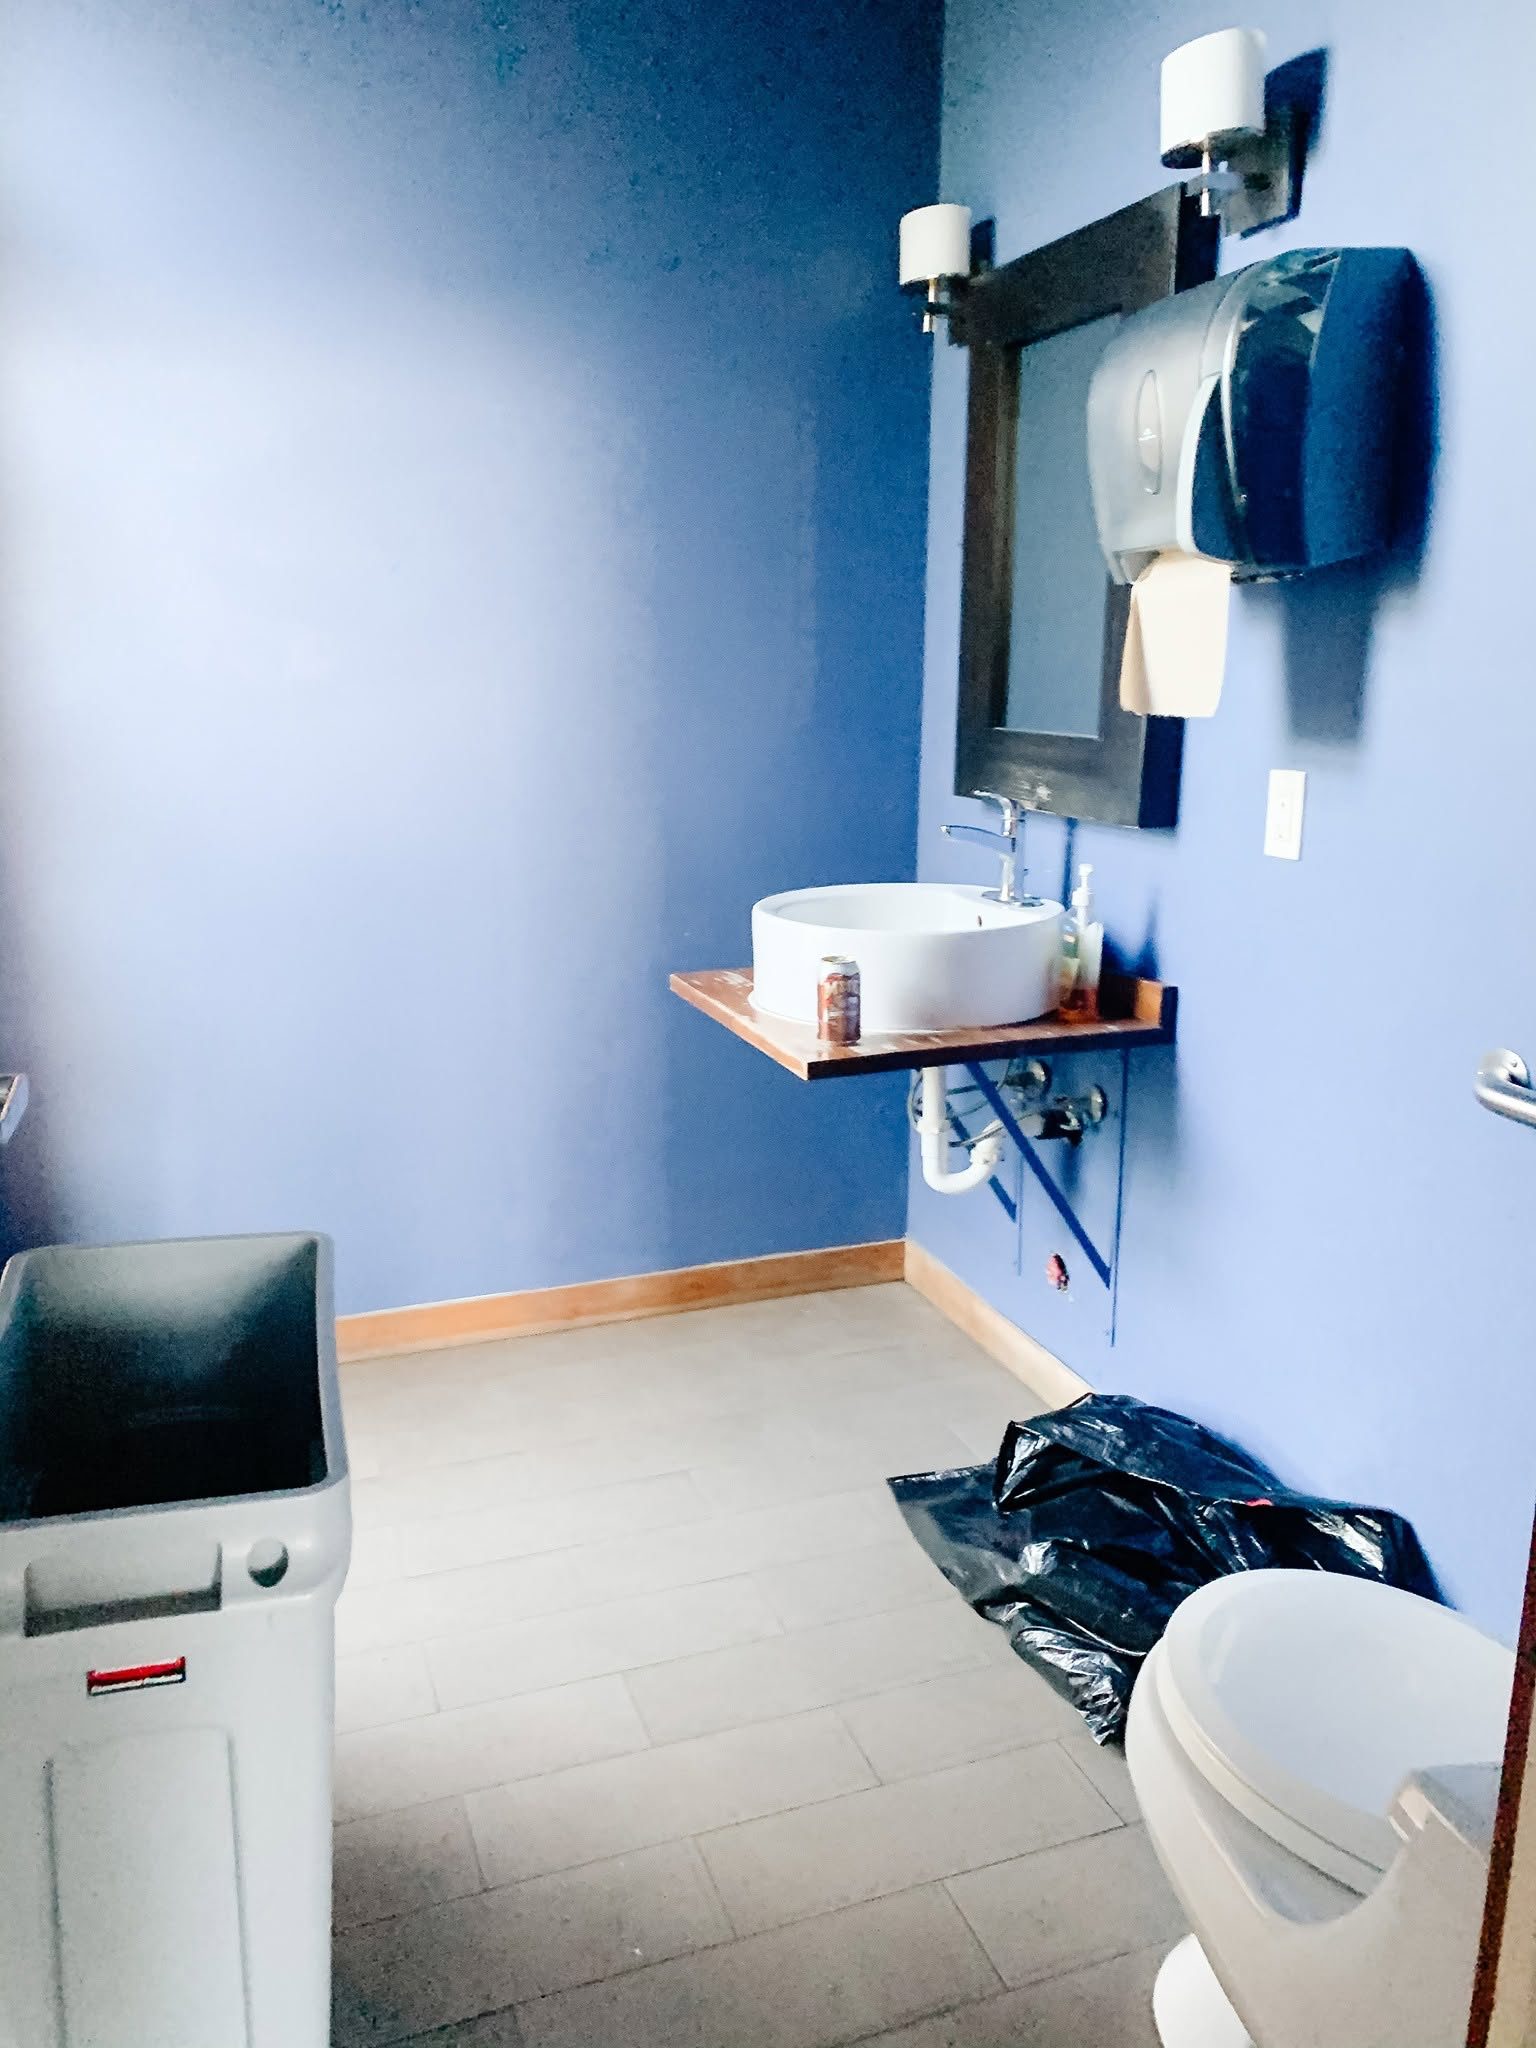
BeforeBathroom before renovation
AfterBathroom after renovation
Biggest change

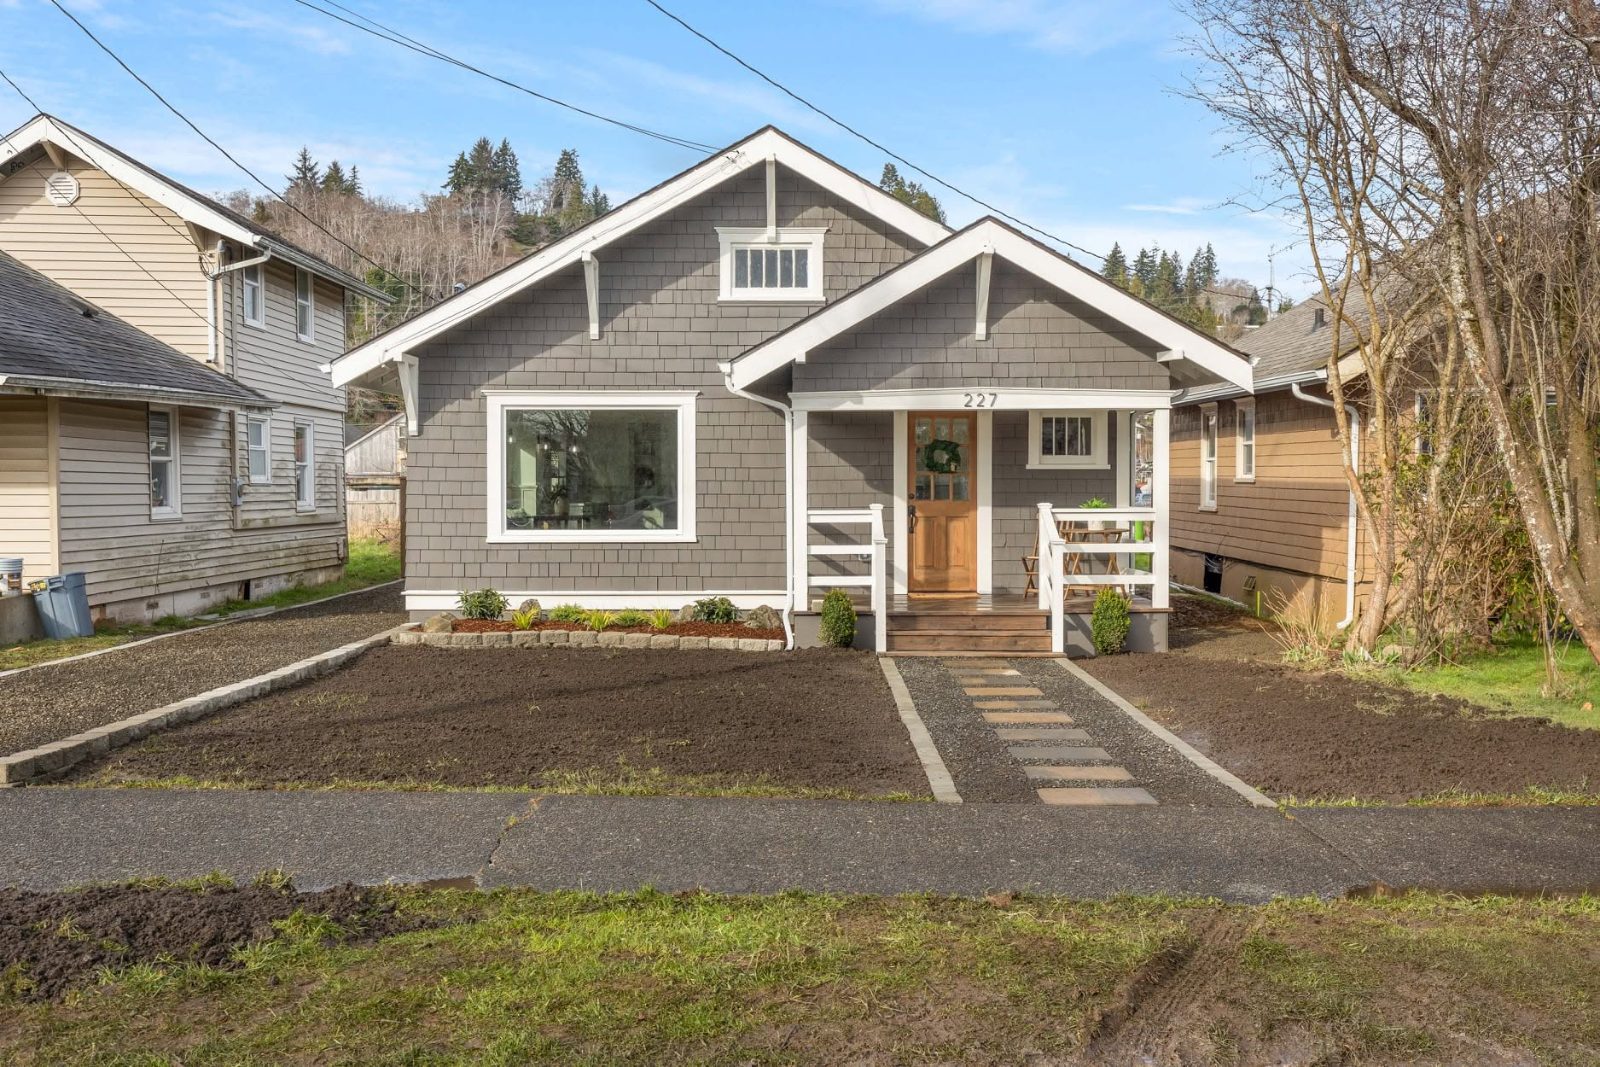
Whole-home renovations

Taking a tired house down to studs and rebuilding it the way it should have been. Usually less per square foot than new construction — you keep the foundation, shell, and location — but scope is wide, so we estimate room by room.

  • Full interior: kitchen, baths, flooring, trim, paint
  • Electrical, plumbing, and HVAC updated to code
  • Windows, insulation, and efficiency improvements
  • Layout changes, ceiling work, structural repair
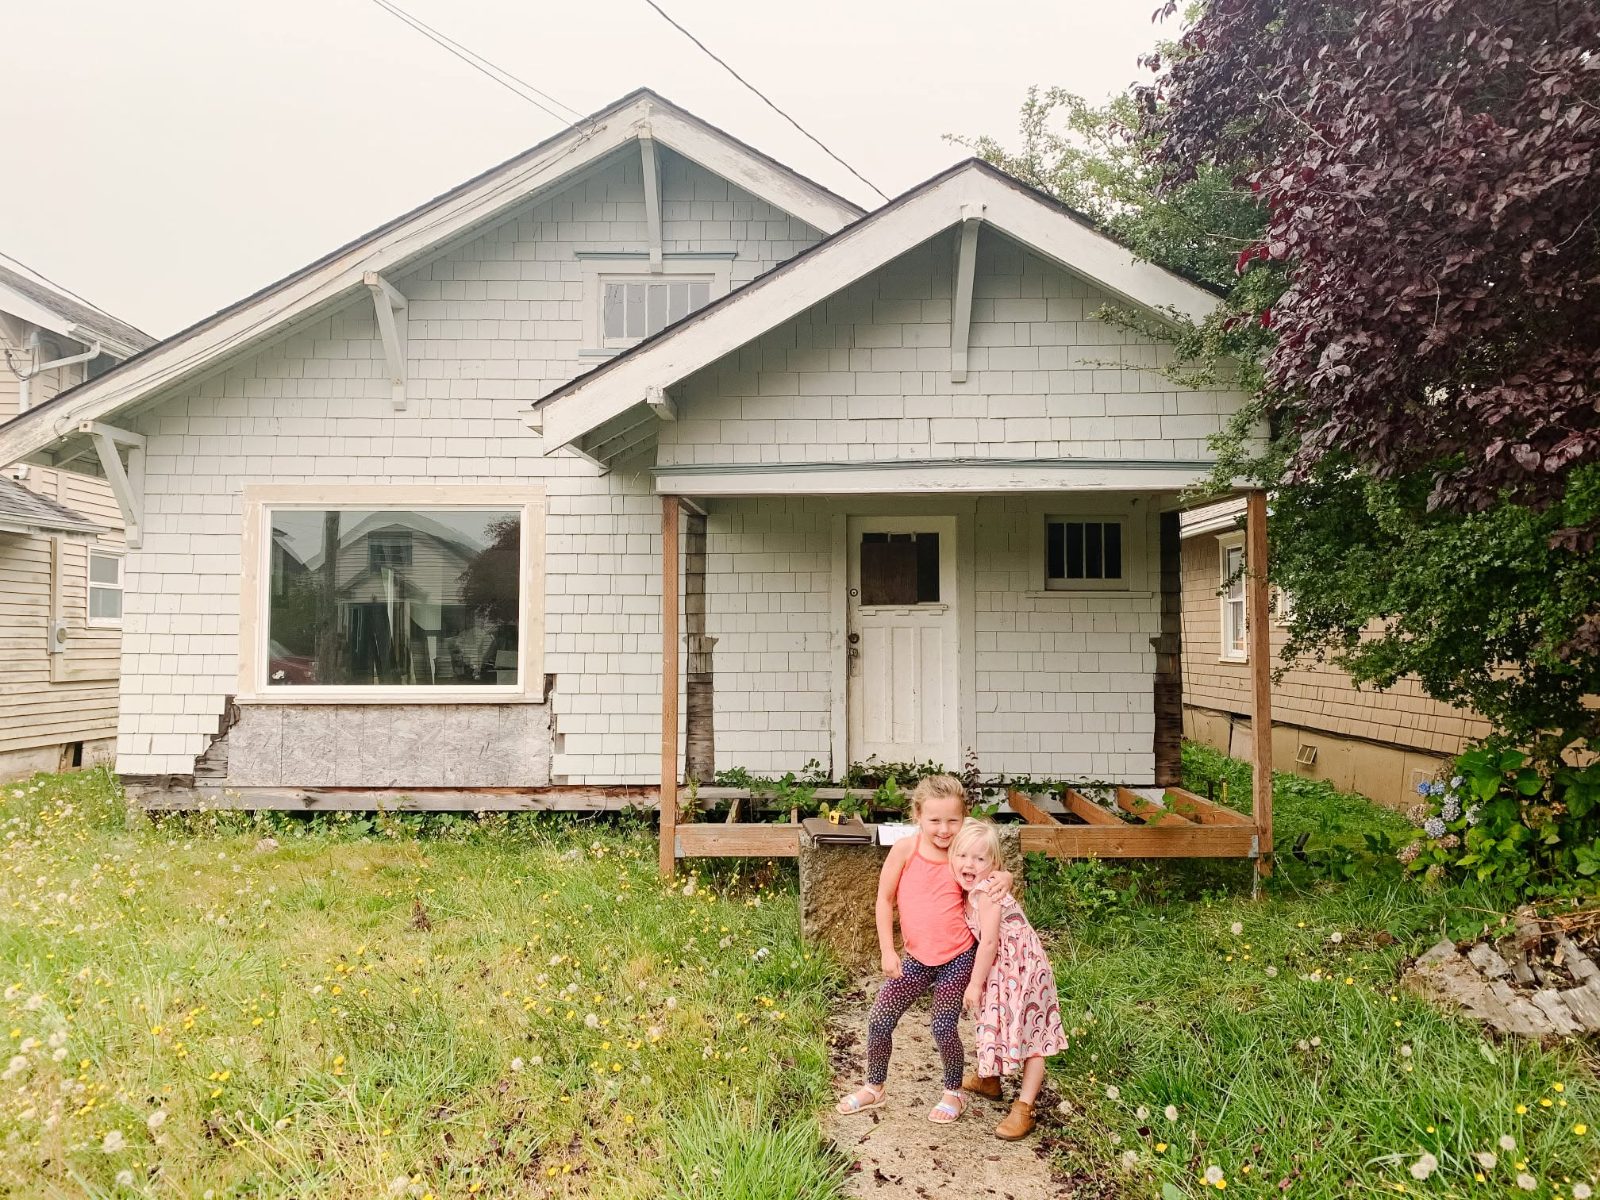
BeforeCraftsman before renovation
AfterCraftsman after renovation
More room, same lot

Additions & ADUs

Adding the room you need without leaving the lot you love. Tying new structure into old and matching rooflines and siding is careful work — detached ADUs are simpler and usually the better value.

  • Bump-outs, primary suite additions, second stories
  • Garage conversions and detached ADUs
  • New foundation, roof tie-in, and siding match
  • Permitting, engineering, and setback review
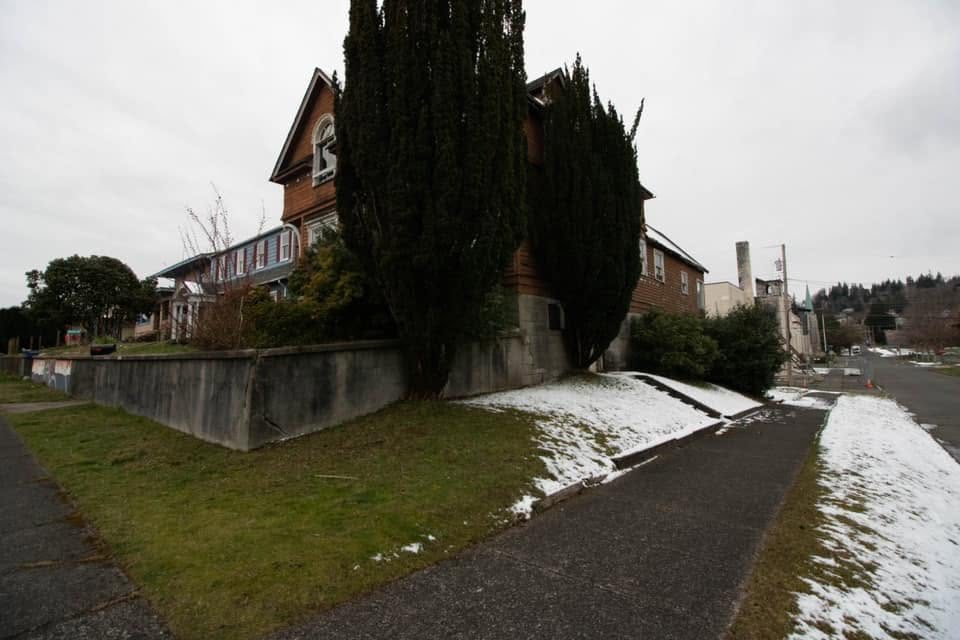
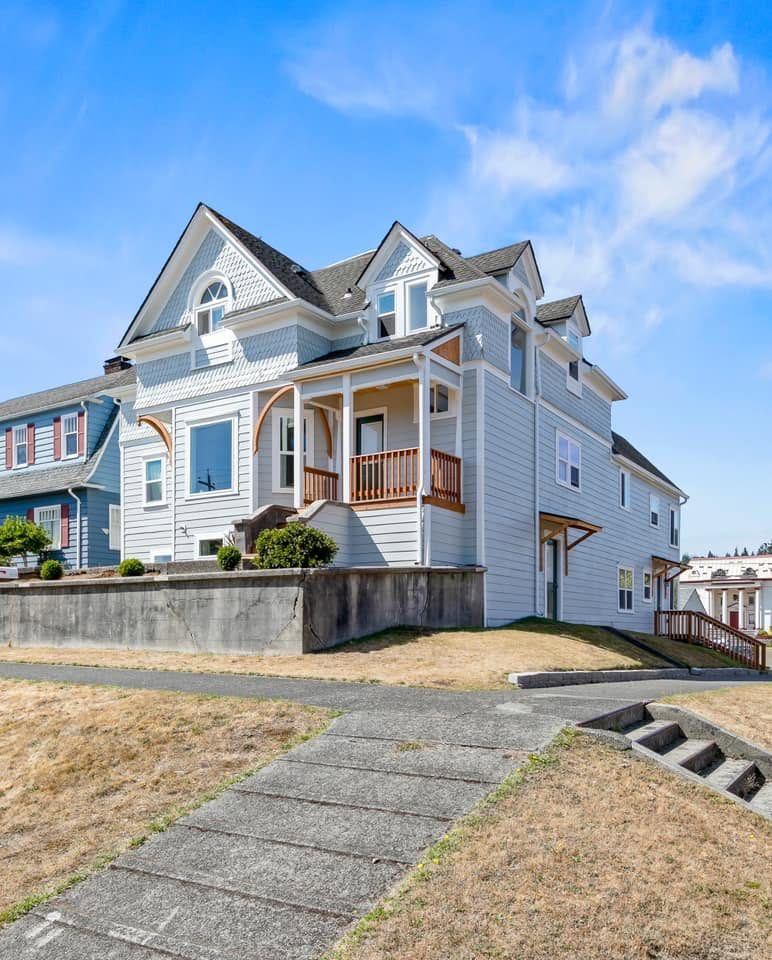
BeforeVictorian before renovation
AfterVictorian after renovation
What it costs
A real number takes thirty minutes.

Book a consultation and we'll walk the space with you, talk through what you want, and tell you honestly whether your budget and your wish list are in the same neighborhood. Free, and there's no obligation on either side.

Book a consultation Send us details
02

How a renovation actually goes.

Different from a new build — there's no site prep and no foundation, but there is a house full of your things and a family that needs a working bathroom. Here's the honest sequence.

01
Week 1 · free

Walkthrough or call

We come to the house and look at what you have — or if that's easier, we start with a phone call. Either way you'll leave knowing whether your budget and your wish list are in the same neighborhood.

02
Week 2

Design questions & plan

Candice works with you on layout, cabinetry, tile, and fixtures. Everything gets picked and priced before demo — so the number you sign is the number you pay.

03
1–2 weeks

Estimate & contract

A line-item estimate with real allowances, a payment schedule, and a start date. No "we'll figure it out as we go."

04
0–6 weeks

Permits, if needed

Cosmetic work usually needs none. Moving walls, plumbing, or adding square footage does — we handle the drawings, the engineering, and the county.

05
3–10 days

Demo & discovery

Protection goes down, the old work comes out, and we see what's really in the walls. If there's rot, knob-and-tube, or a missing header, you hear about it the same day with a price.

06
3–14 weeks

Build & punch list

Rough-ins, drywall, paint, cabinets, counters, tile, trim, fixtures. Then we walk it with you, fix the list, and hand it back clean.

03

The questions everyone asks.

Can we live here during it?

Usually yes for a single kitchen or bath. We seal the work area, protect floors and walkways, and clean up daily. For a whole-home renovation, plan to be out — it's faster, cheaper, and much less miserable.

How long is my kitchen unusable?

Typically 4–8 weeks from demo to working sink. We'll tell you which week the appliances go, and most clients set up a temporary kitchen in the garage or dining room. Cabinet lead time is the thing that moves the date.

What if you open a wall and find rot?

In Harbor homes it happens. You get a photo, an explanation, and a written price the same day — then you decide. We never do hidden work and bill you for it later.

Do I need permits?

Replacing cabinets, counters, tile, and finishes: no. Moving walls, relocating plumbing or electrical, or adding square footage: yes. We handle drawings, engineering, and the county — it's in the estimate, not a surprise.

Is a renovation cheaper than building new?

Per square foot, usually — you keep the foundation, shell, and lot. But a full gut can approach new-build cost once systems and structure are involved. We'll show you both numbers honestly before you commit.

Do you do small jobs?

Our maintenance crew handles repairs and smaller punch work for past clients. For new clients we start at full-room scope — a kitchen, a bath, or bigger — so we can do it right rather than squeeze it in.

Start a conversation Read all FAQs