Chapter 04 · Process

Four phases from feasibility to keys.

A complete arc — 6 to 9 months from land in hand to first dinner in the new home.

01
0–2 months

Pre-purchase & feasibility

Define your home plan (sq ft, beds, baths, stories). Find property. Confirm jurisdiction, zoning, utilities, access, driveways. Optional site plan review.

02
2–4 months

Design & permitting

Solidify your plan with architect and engineer. Utility applications. Driveway & fire-access permit. Submit for city or county permit (4–8 weeks).

03
1–2 months

Site prep

Clear and grade the lot. Install driveway approach. Stake house location. Trench for utilities — power, water, sewer, septic. Excavate and fill as needed.

04
3–6 months

Construction

Foundation · framing · roofing · rough-ins · siding · exterior paint · insulation · drywall · interior paint · flooring · trim · kitchen · bathrooms · trim-outs · finish.
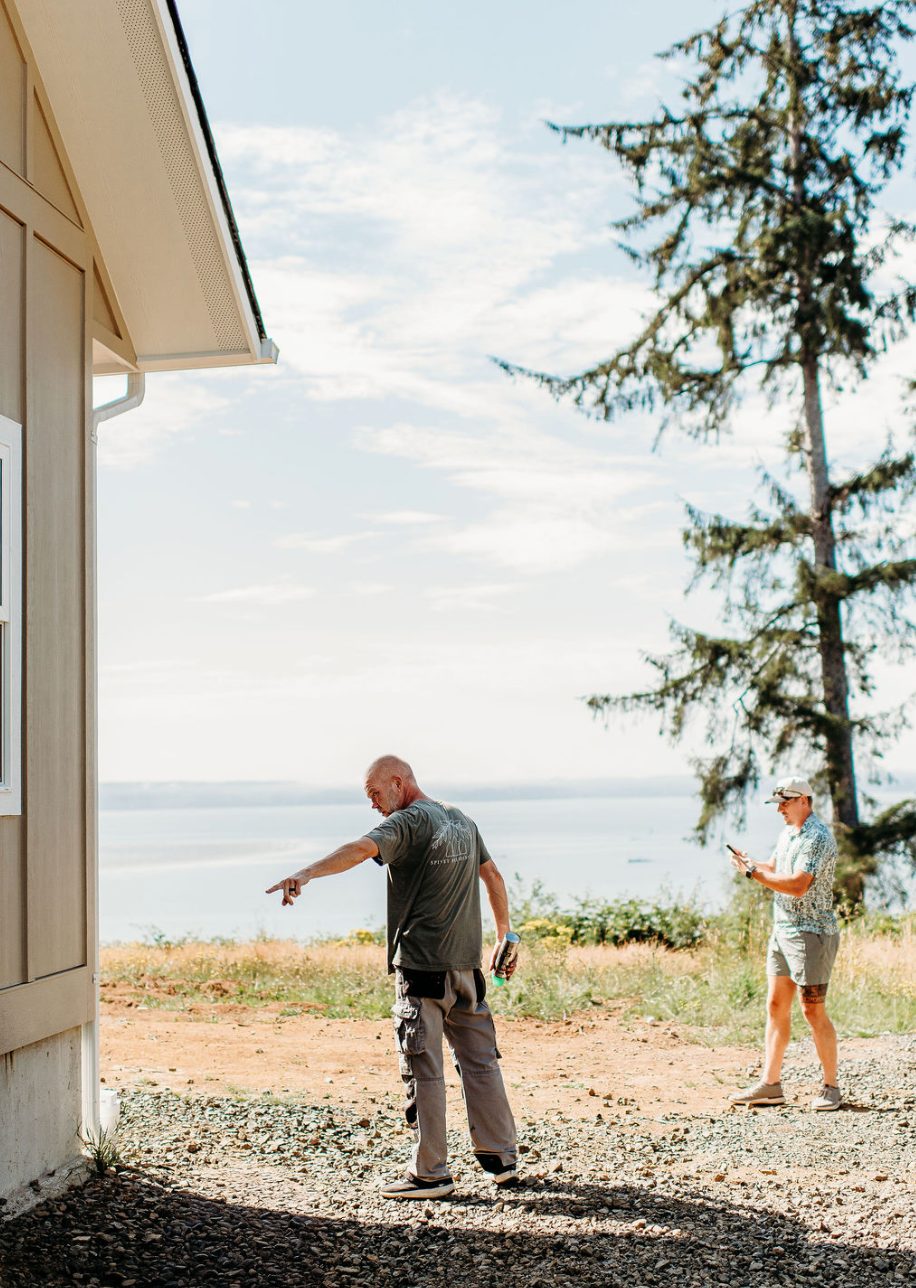

Walking the site with a client
Finish work in progress
Painting trim and built-ins
+

The Builders Guide.

Everything we wish every client knew before breaking ground — the honest, no-jargon booklet we hand our own clients. It walks the whole journey from raw land to the day you turn the key.

  • What it really costs — line-item budgets and our three transparent build tiers.
  • The draw schedule — exactly when and why you pay, with no surprises.
  • Timeline & phases — foundation to finish carpentry, week by week.
  • Plans & selections — our signature plans plus how design choices get made.
Free download
Get the guide

Drop your email and we'll send the full Builders Guide — and open it for you right now.