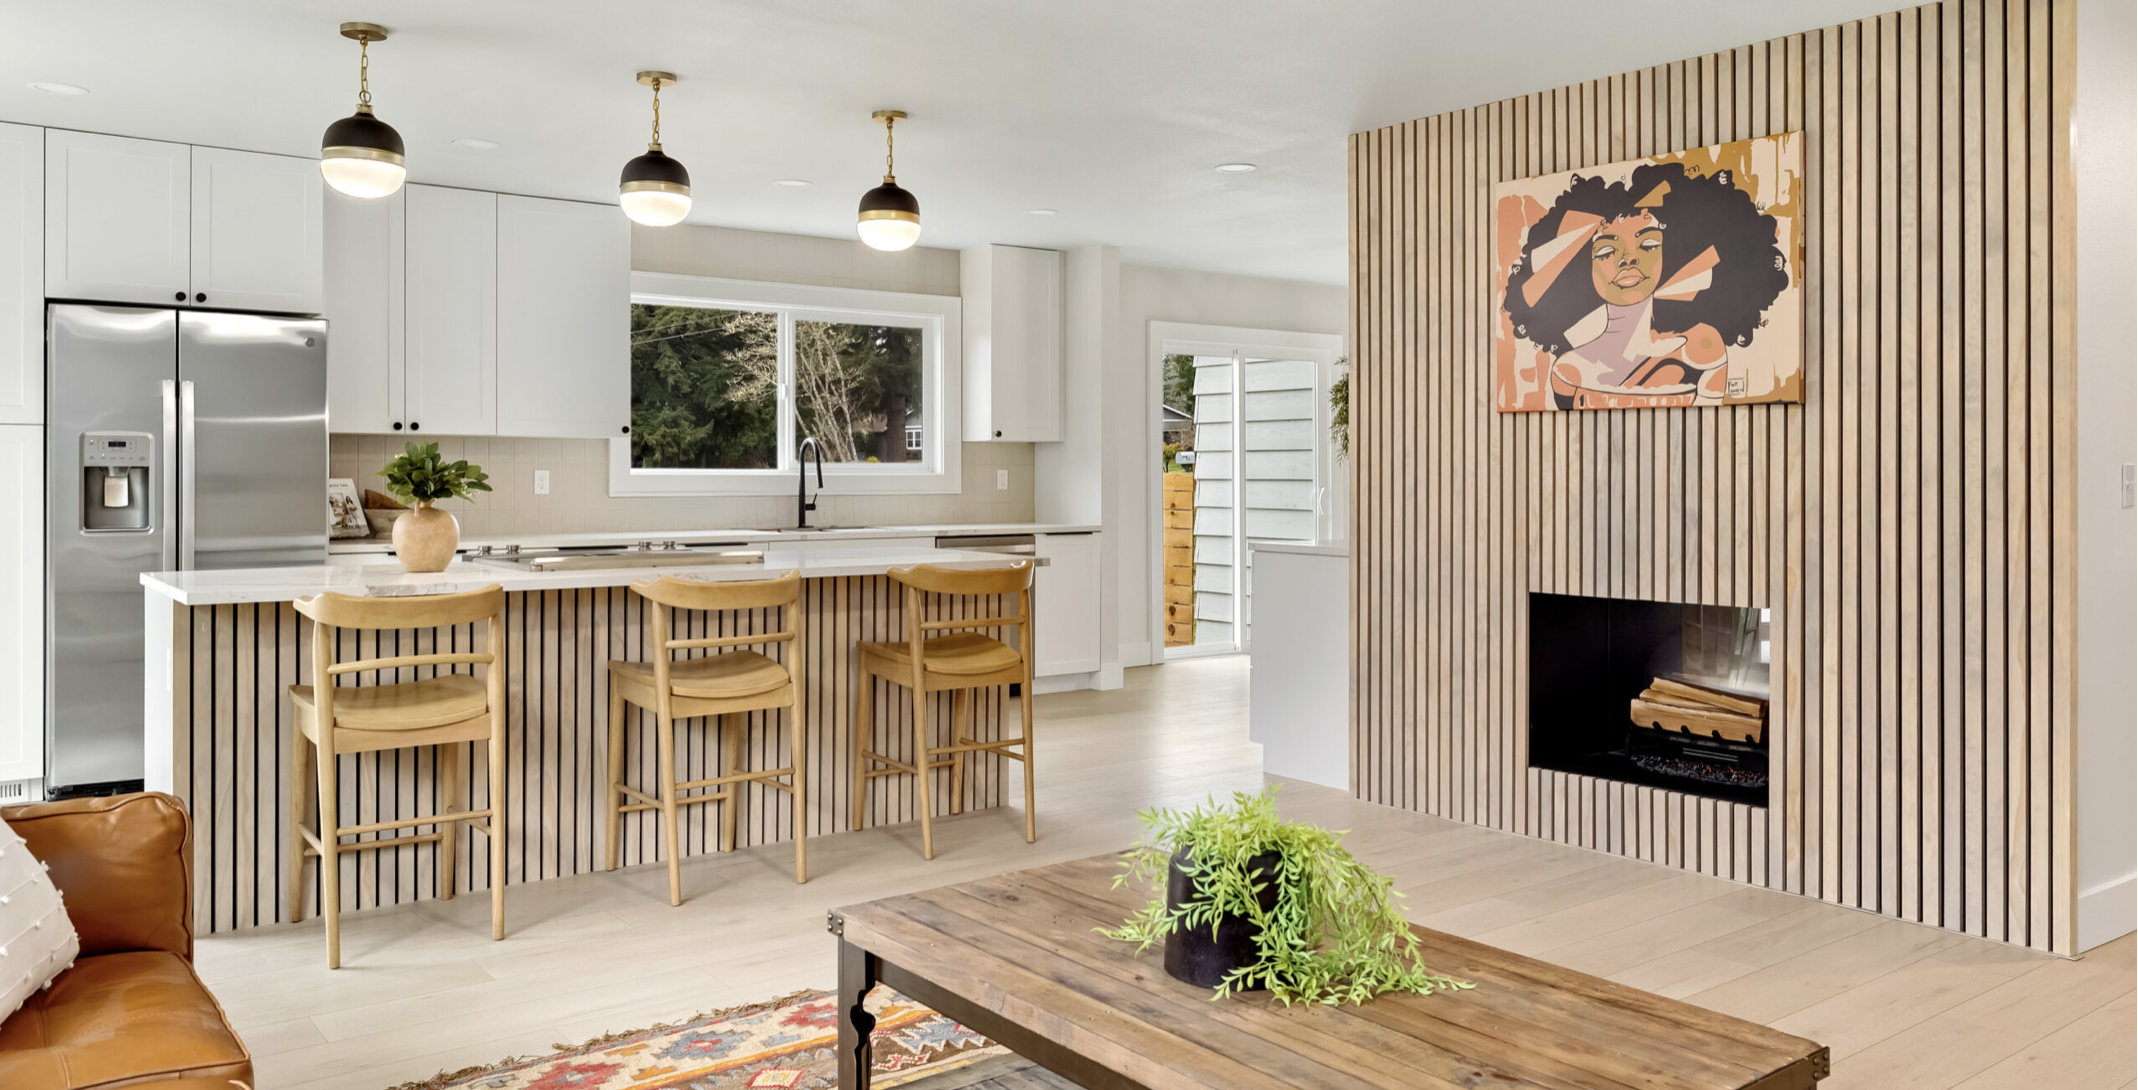
[Open with one sentence — what's special about this project. The first impression, the move that mattered, the reason a client called us.]
[Set the scene. Describe the home or building as it was when we first walked the property — its quirks, its bones, its story. What did the client want to change, save, or imagine?]
[Add a second paragraph about the early conversations. The questions we asked. What surprised us. What we knew we could do that wasn't obvious yet.]
The plan.
[Talk through the design moves. What walls came down or went up. What we kept. What we added. The flow change that unlocked the whole project.]
[Materials, finishes, the palette. Why we made the choices we made — light, durability, climate, the client's lifestyle.]
The build.
[What it took. Timeline, surprises, the unexpected discovery during demo (the original beam, the hidden window, the post that everyone said wouldn't move). The trades who showed up.]
[Detail the trickiest moment — the thing that could've gone sideways and didn't because of how it was planned. Or the thing that did go sideways and how we handled it.]
The result.
[Walk the reader through the finished home. Start at the front door. What do you see first? What's the room that gets the most use? The detail people notice last but love the most?]
[End on the human moment — the first dinner, the first morning coffee, the client texting at 11pm saying "I can't believe this is ours."]